
Fixer Upper










Address
4406 16th Street, Lubbock, TX
Price
$ 579,000
Property Attributes
- MLS#202612732
- TypeSingle Family
- Listing Status Active
- CountyLUBBOCK
- CityLubbock
- Area4
- Neighborhood406
- Zip79416
- StyleTraditional
- Year Built1952
- Taxes$ 1491
- Price$ 579,000
- Bedrooms3
- Full Bathrooms2
- Half Bathrooms1
- Sqr Footage3735
- Lot Size0.41 Acres
Data Source:
Lubbock MLS (LARMLS)
Property Description
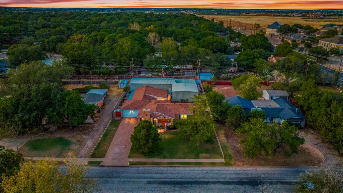
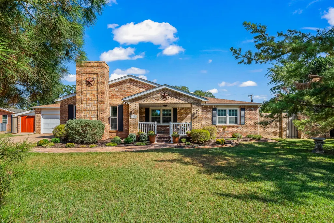
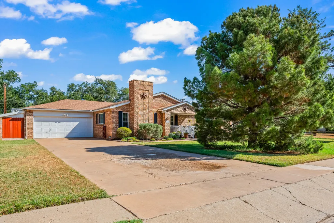
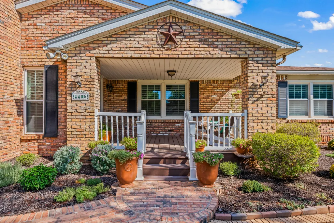
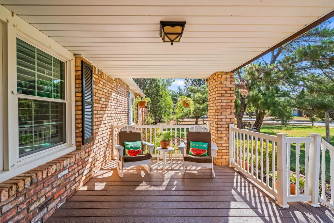
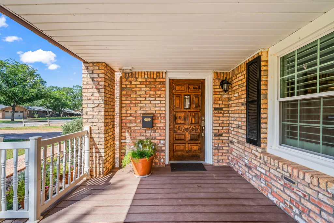
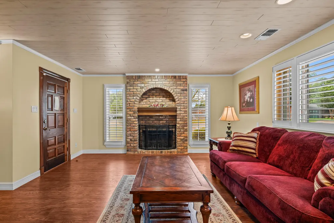
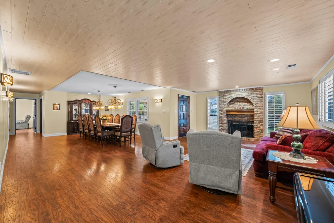
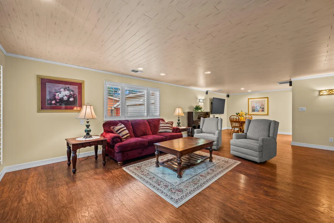
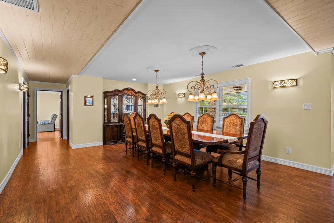
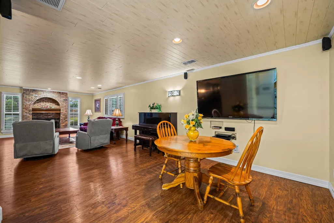
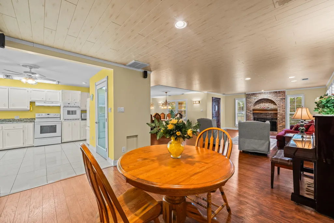
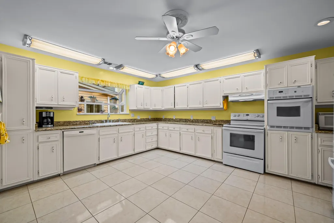
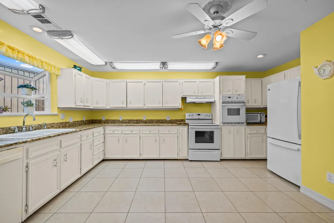
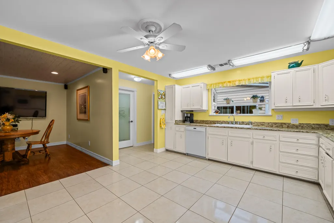
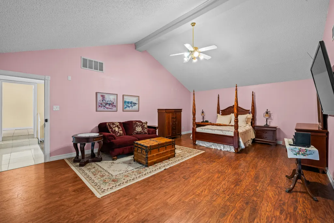
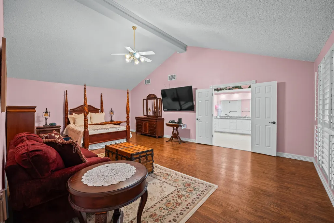
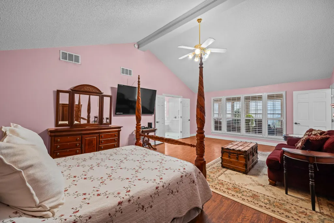
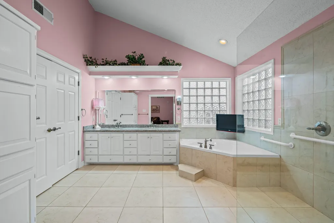
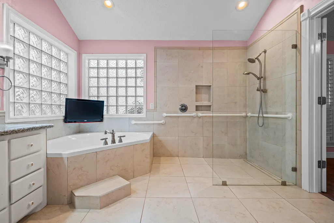
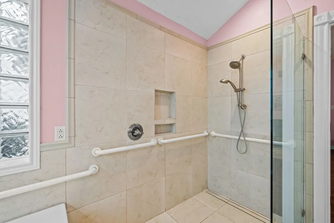
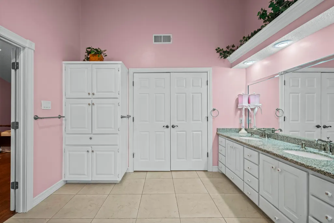
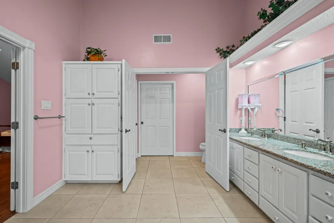
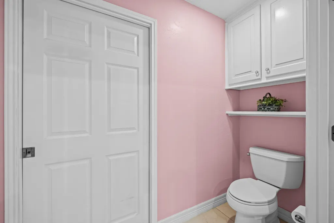
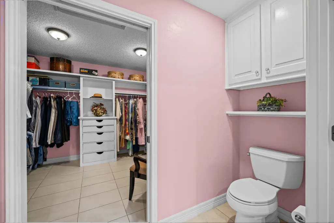
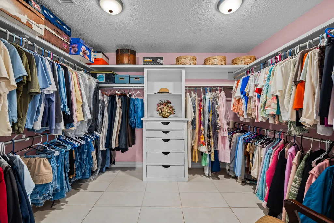
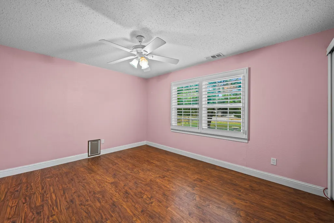
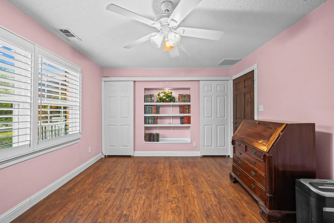
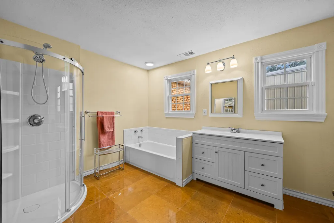
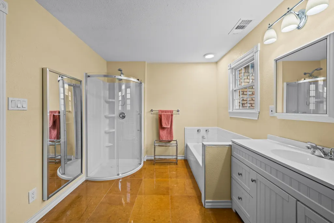
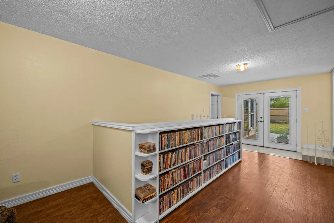
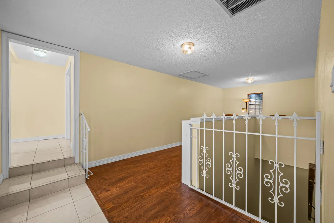
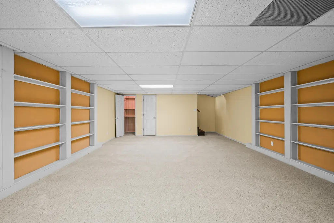
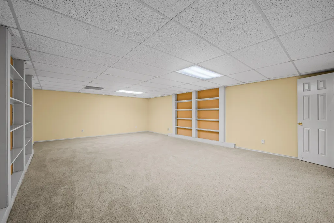
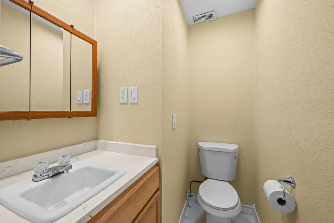
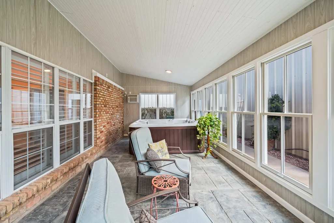
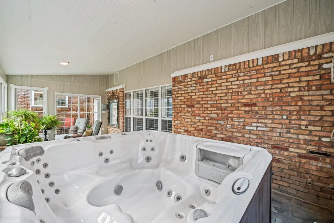
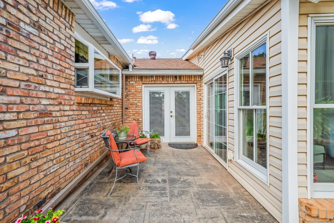
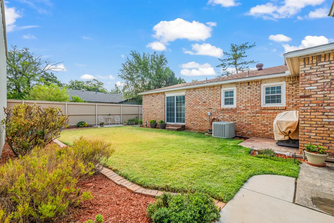
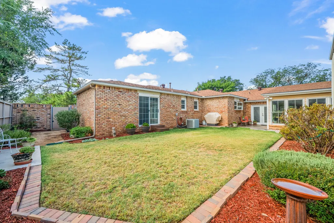
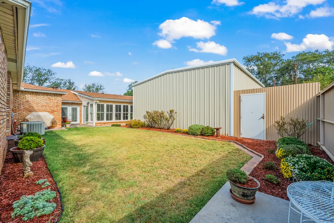
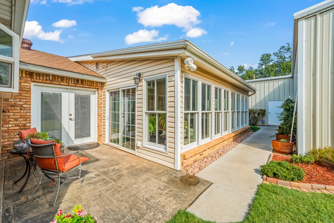
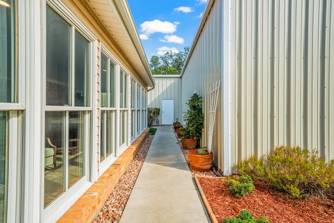
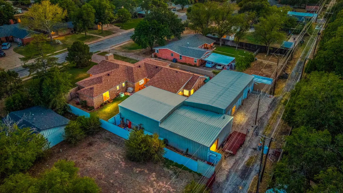
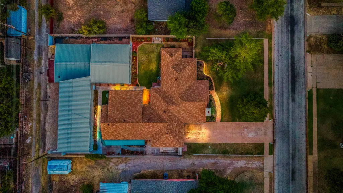
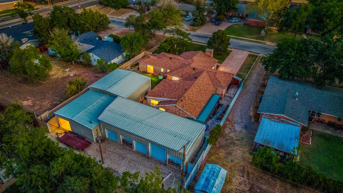
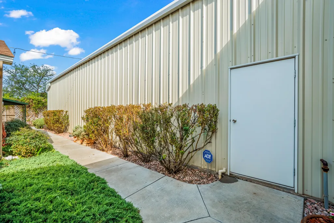
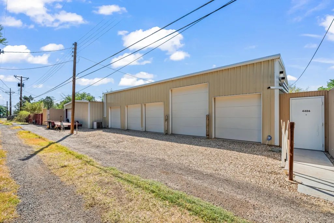
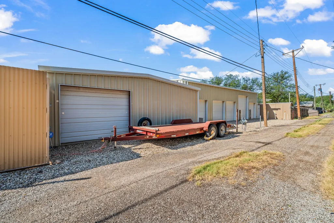
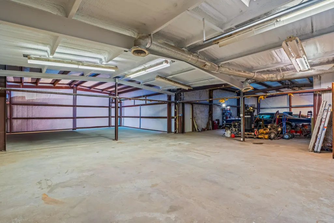
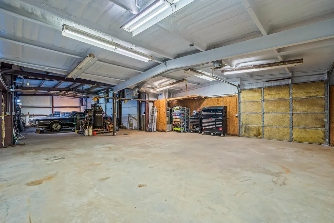
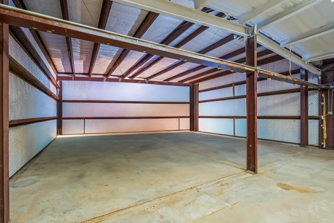
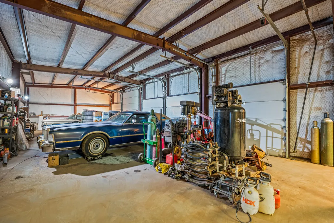
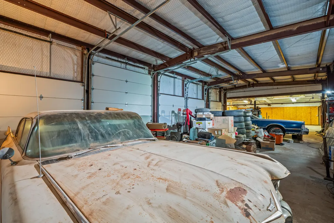
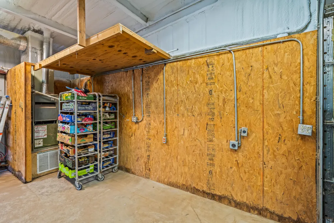
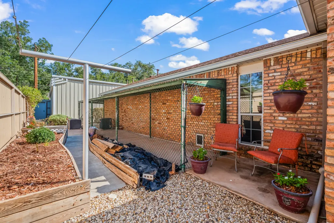
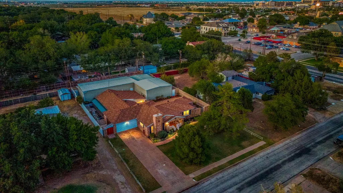
A rare find in the Rush neighborhood, 4406 16th Street pairs an exceptionally well-kept home with an impressive 3,200-square-foot workshop—an ideal setup for a car enthusiast, collector, or anyone needing substantial hobby or workspace. Accessible from the all-weather alley, the shop features six overhead doors and sits on an expansive 18,000-square-foot lot. The home offers 3 bedrooms, 2.5 bathrooms, a 2-car garage, and a 508-square-foot basement, with a thoughtful layout and inviting living spaces throughout. The secluded primary suite provides a private retreat with a spa-like bath featuring a separate soaking tub and shower. Just off the primary suite, a beautiful sunroom is filled with natural light and offers the perfect setting for a hot tub, morning coffee, or a quiet place to unwind. The home has been thoughtfully maintained and improved, with newer windows throughout as well as updates to the plumbing and electrical systems. Outside, the courtyard-style backyard creates a private, low-maintenance oasis ideal for relaxing evenings or entertaining. Located just minutes from Texas Tech University and both major hospitals, with quick access to the Marsha Sharp Freeway, this property offers an exceptional combination of location, privacy, and versatility—along with workshop space that is incredibly difficult to find in this part of Lubbock.
| Elementary School | Middle School | High School |
|---|---|---|
| Rush Elementary School | Mackenzie Middle School | Coronado High School |
| Price History | |
|---|---|
| 9/15/2026 | Listed $579,000 |
General Features
| Sewer | Public Sewer |
|---|---|
| Heating | Central,Fireplace(s),Natural Gas |
| Cooling | Ceiling Fan(s),Central Air,Electric |
| Utilities | Cable Connected,Electricity Connected,Natural Gas Connected,Sewer Connected,Water Connected |
| Roof | Composition |
| Appliances | Dishwasher,Disposal,Dryer,Electric Cooktop,Electric Oven,Microwave,Oven,Refrigerator,Washer |
| Patio/Porch Features | Covered,Enclosed,Front Porch,Patio |
| Architectural Style | Traditional |
| Security Features | Smoke Detector(s) |
| Construction Materials | Brick |
| Year Built | 1952 |
| Property Subtype | Single Family Residence |
| Community Features | Curbs,Park,Playground,Pool,Sidewalks,Street Lights,Tennis Court(s) |
| County | Lubbock |
| New Construction | No |
| Property Type | Residential |
| HOA | No |
| Attached Garage | No |
| Garage Y/N | No |
| Other Structures | Workshop |
| Total Rooms | 9 |
| Full Baths | 2 |
| Status | Active |
| High School | Coronado |
| City | Lubbock |
| Senior Community Y/N | No |
| High School District | Lubbock ISD |
| MLS Area | 4 |
| Lot Size Units | Acres |
| Lot Size Square Feet | 18000.0 |
| Carport Y/N | No |
| Spa Features | Above Ground,Heated |
| Elementary School | Rush |
| Property Attached Y/N | No |
| Tax Annual Amount | 1491.0 |
| Home Warranty Y/N | No |
| Middle/Junior High School | Mackenzie |
| Property Condition | Fixer |
| Lease Renewal Y/N | No |
| MLS Area Minor | 4 |
| Additional Parcels Y/N | No |
| Rent Control Y/N | No |
| Standard Status | Active |
| Occupancy Type | Owner |
| MobileHomeRemainsYN | No |
| Legal Description | West Gate Drive Blk 10 L 3 |
| Sewer_co_Public_sp_Sewer | True |
| Heating_co_Central | True |
Interior Features
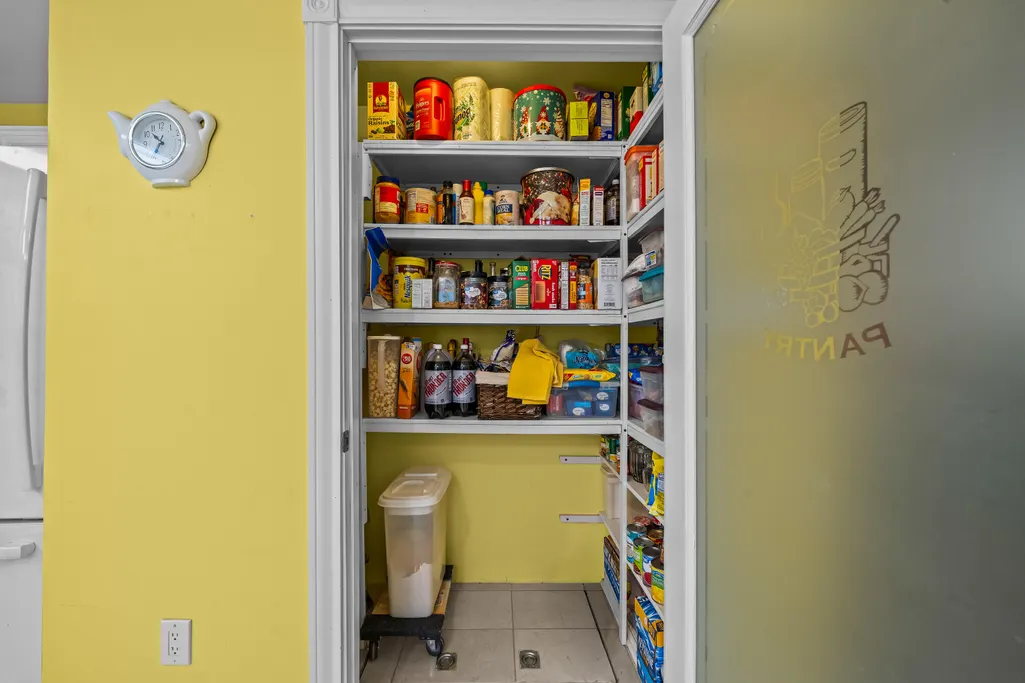
| Interior Amenities | Bookcases,Breakfast Bar,Built-in Features,Ceiling Fan(s),Double Vanity,Open Floorplan,Pantry,Soaking Tub,Storage,Walk-In Closet(s) |
|---|---|
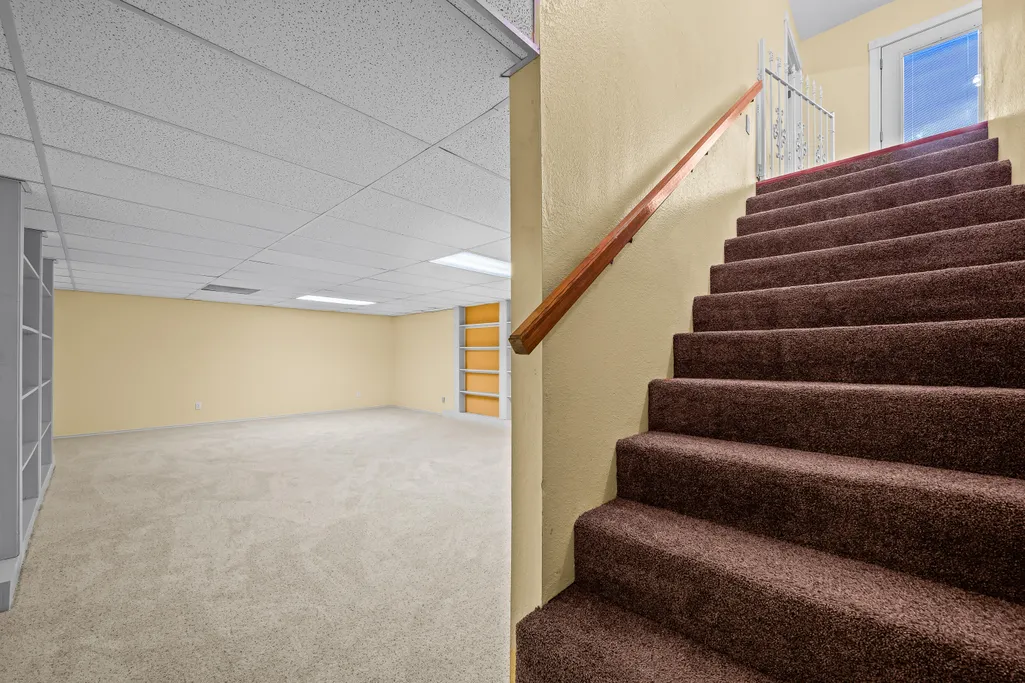
| Basement | Finished,Interior Entry |
| Flooring | Carpet,Hardwood,Tile |
| Total Fireplaces | 1 |
| Fireplace Features | Living Room |
| Total Stories | 1 |
| Basement (Y/N) | Yes |
| Air Conditioning Y/N | Yes |
| Heating Y/N | Yes |
| Window Features | Blinds,Double Pane Windows,Window Coverings |
| Fireplace Y/N | Yes |
| Above Grade Finished Area | 3227.0 |
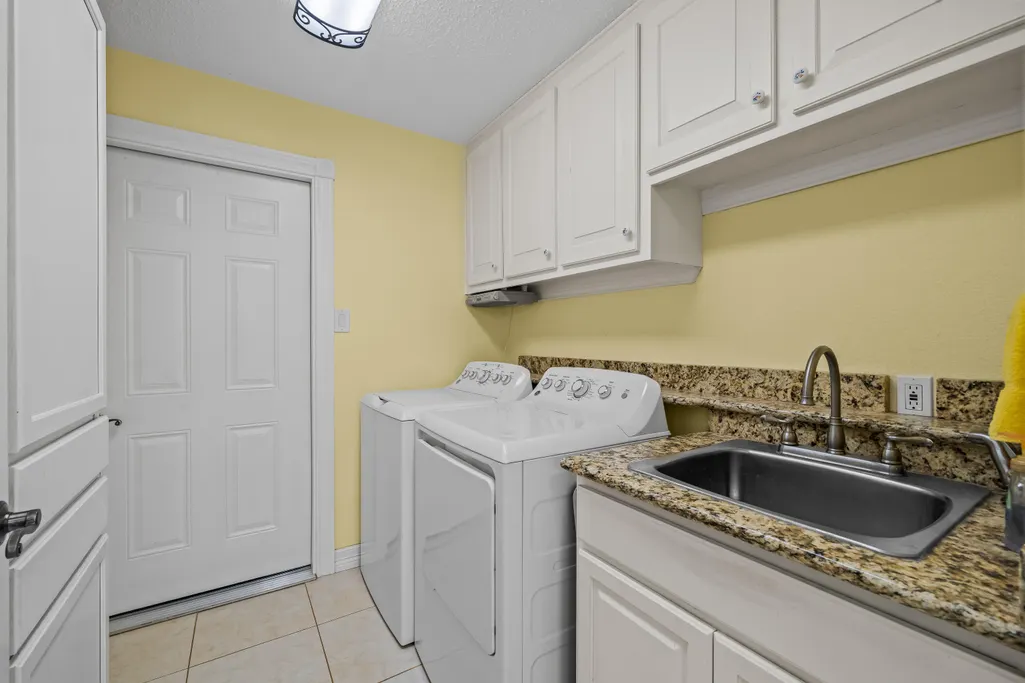
| Laundry Features | Electric Dryer Hookup,Laundry Room,Main Level,Sink,Washer Hookup |
| Total Bedrooms | 3 |
| Below Grade Finished Area | 508.0 |
| LivingAreaSource | Owner |
| Above Grade Finished Area Source | Owner |
| Total Baths | 3 |
Exterior Features
| Exterior Amenities | Lighting,Private Entrance,Private Yard |
|---|---|
| Fencing | Back Yard,Gate,Privacy,Wood |
| Parking Features | Driveway,Garage Door Opener,Garage Faces Front |
| Lot Features | Back Yard,Landscaped,Many Trees |
| Water Source | Public |
| Lot Size Area | 0.41 |
| Foundation Details | Slab |
| Spa | Yes |
| Building Area Total | 3735.0 |
| Lot Size Acres | 0.41 |
| Road Surface Type | Paved |
| Lot Size Source | Public Records |
| Waterfront Y/N | No |
| Road Frontage Type | City Street |
| Horse Y/N | No |
Amenities
- Foreclosure
- Views
- Short Sale
- New Construction
- Adult 55+
- Lease To Own
- No HOA Fees
- Furnished
- Primary On Main
- Air Conditioning
- Seller Finance
- Green
- Fixer Upper
- Horse
- Golf
- Fireplace
- Deck
- Garage
- Basement
- Pool
Property vs Single Family Average in 79416
Price
Taxes
Year Built
In The Neighborhood
Just Listed
Lubbock
$ 250,000
4906 18th Street
Lubbock, TX 79416
- Type
- Single Family
- Size
- 1,845 SqFt
- Rooms
- 3 Beds + 2 Baths
Just Listed
Lubbock
$ 165,000
4913 17th Street
Lubbock, TX 79416
- Type
- Single Family
- Size
- 1,664 SqFt
- Rooms
- 3 Beds + 2 Baths
Just Listed
Lubbock
$ 1,150,000
4801 5th Street
Lubbock, TX 79416
- Type
- Single Family
- Size
- 6,246 SqFt
- Rooms
- 4 Beds + 5.5 Baths
Lubbock
$ 295,000
4801 14th Street
Lubbock, TX 79416
- Type
- Single Family
- Size
- 2,470 SqFt
- Rooms
- 4 Beds + 2 Baths
Lubbock
$ 229,900
4810 13th Street
Lubbock, TX 79416
- Type
- Single Family
- Size
- 2,056 SqFt
- Rooms
- 3 Beds + 2 Baths
Reduced
Lubbock
$ 315,000
4502 16th Street
Lubbock, TX 79416
- Type
- Single Family
- Size
- 2,981 SqFt
- Rooms
- 4 Beds + 2.5 Baths
Lubbock
$ 515,000
4514 9th Street
Lubbock, TX 79416
- Type
- Single Family
- Size
- 3,647 SqFt
- Rooms
- 4 Beds + 3.5 Baths
Lubbock
$ 1,050,000
4617 10th Street
Lubbock, TX 79416
- Type
- Single Family
- Size
- 3,847 SqFt
- Rooms
- 4 Beds + 4.5 Baths
Lubbock
$ 445,000
401 Troy Avenue
Lubbock, TX 79416
- Type
- Single Family
- Size
- 2,552 SqFt
- Rooms
- 4 Beds + 3 Baths
Lubbock
$ 269,000
4831 10th Street
Lubbock, TX 79416
- Type
- Single Family
- Size
- 2,424 SqFt
- Rooms
- 4 Beds + 2 Baths
Reduced
Lubbock
$ 295,000
4506 17th Street
Lubbock, TX 79416
- Type
- Single Family
- Size
- 3,548 SqFt
- Rooms
- 3 Beds + 4 Baths
Lubbock
$ 127,000
4939 9th Street
Lubbock, TX 79416
- Type
- Single Family
- Size
- 1,120 SqFt
- Rooms
- 3 Beds + 2 Baths

