












Address
4617 10th Street, Lubbock, TX
Price
$ 1,050,000
Property Attributes
- MLS#202612061
- TypeSingle Family
- Listing Status Active
- CountyLUBBOCK
- CityLubbock
- Area4
- Neighborhood406
- Zip79416
- StyleTraditional
- Year Built1967
- Taxes$ 8837
- Price$ 1,050,000
- Bedrooms4
- Full Bathrooms4
- Half Bathrooms1
- Sqr Footage3847
- Lot Size0.43 Acres
Data Source:
Lubbock MLS (LARMLS)
Property Description
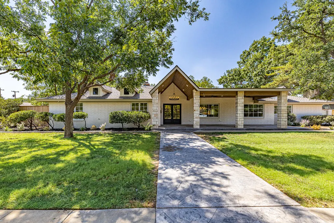
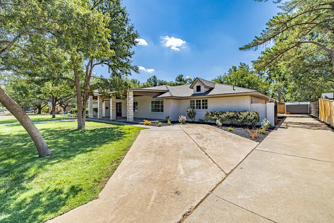
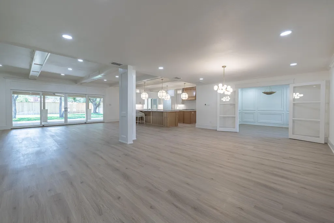
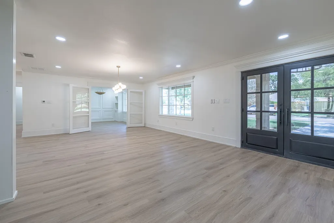
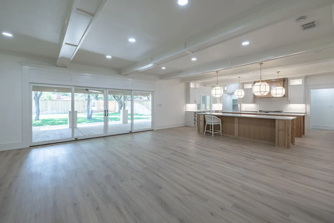
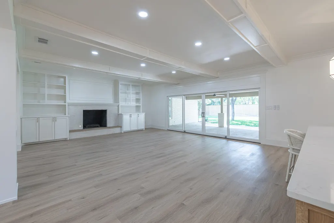
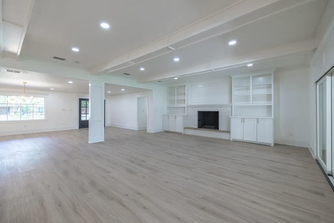
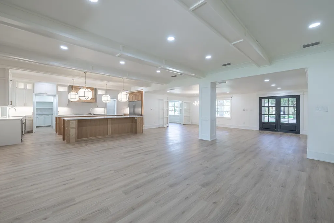
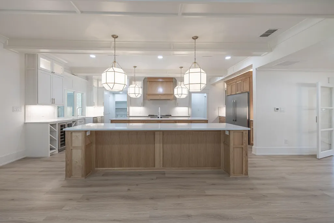
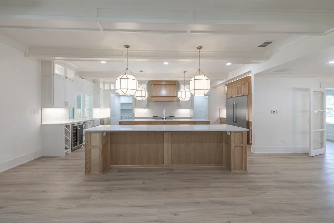
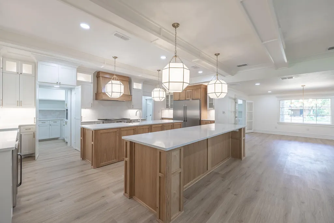
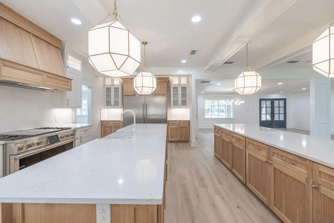
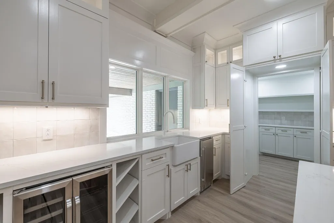
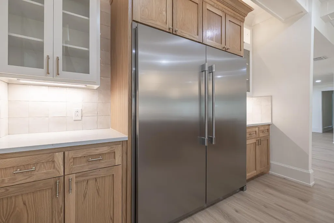
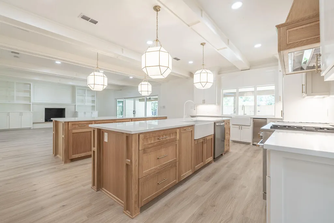
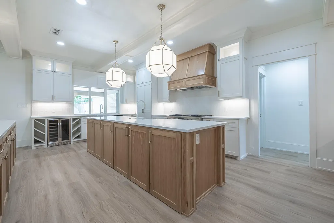
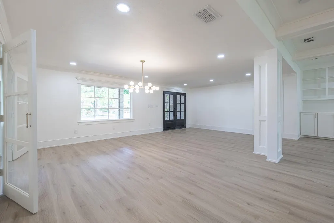
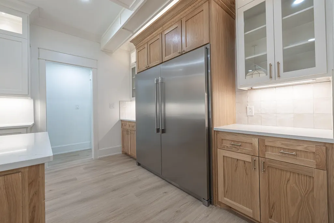
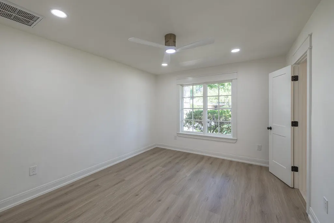
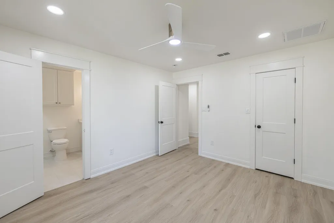
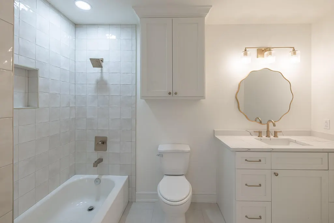
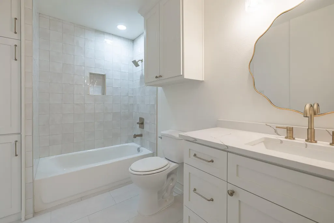
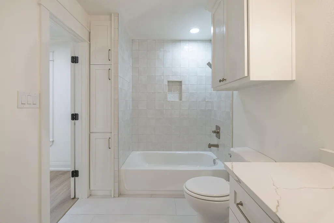
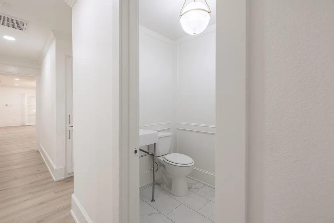
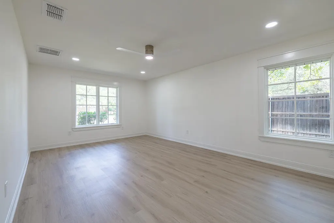
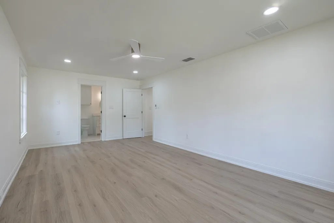
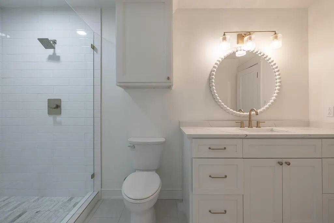
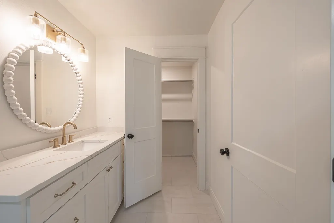
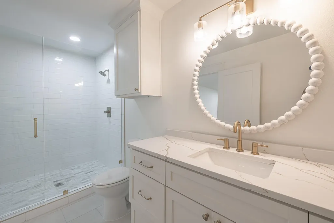
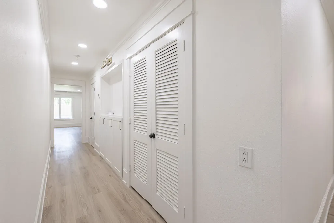
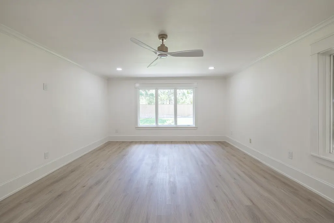
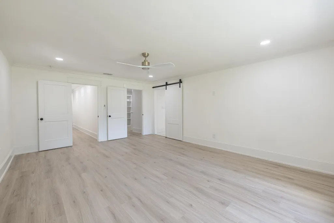
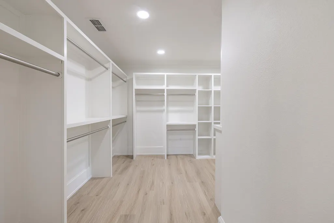
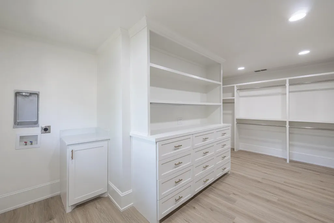
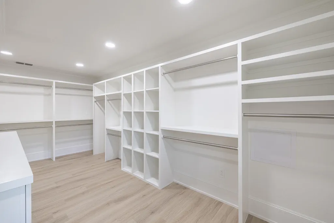
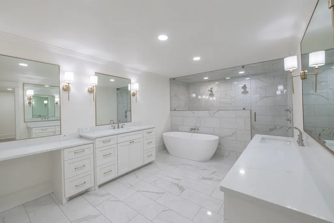
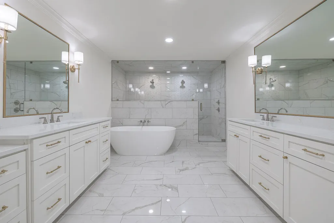
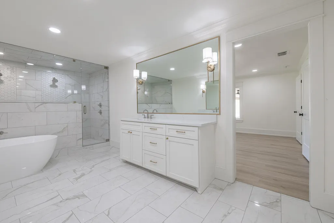
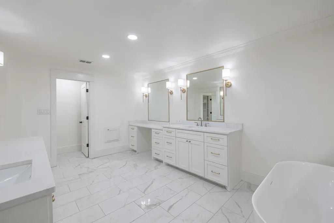
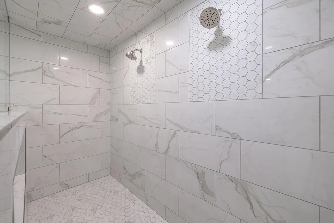
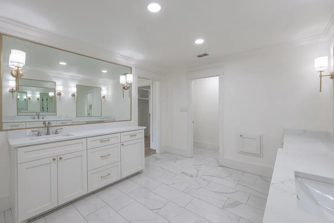
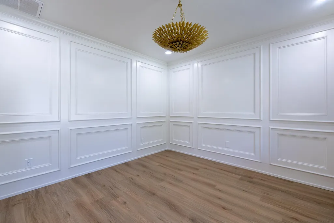
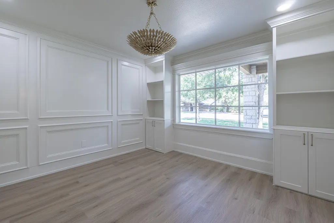
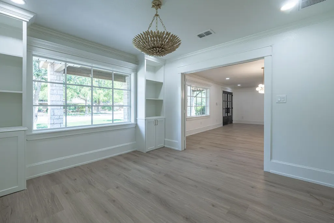
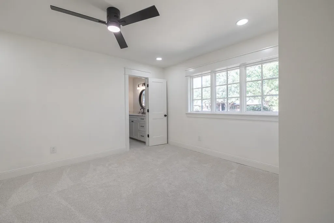
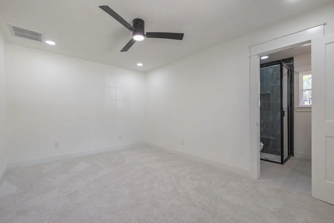
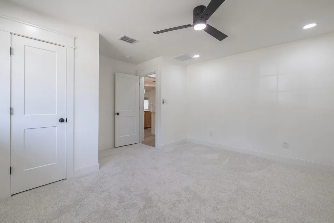
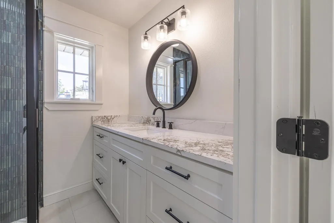
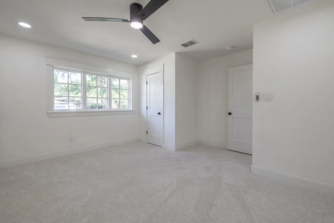
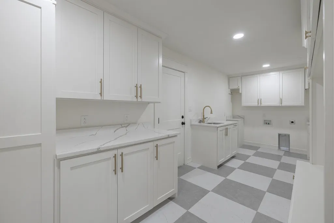
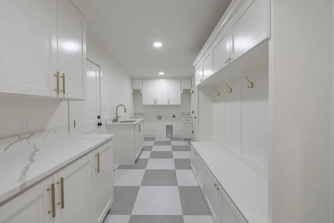
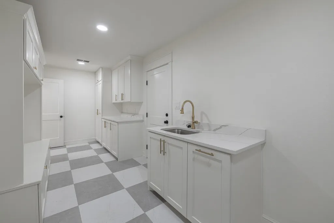
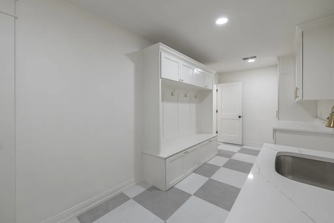
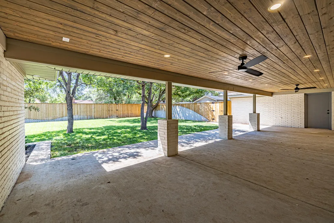
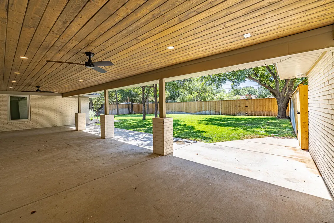
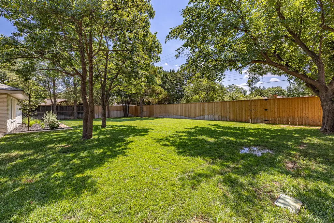
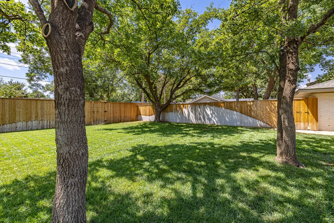
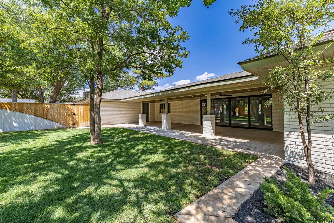
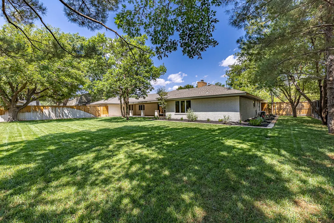
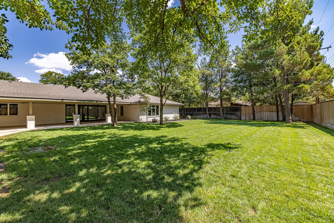
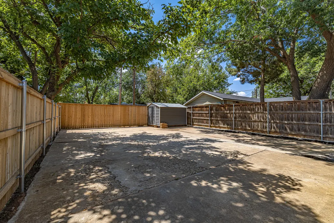
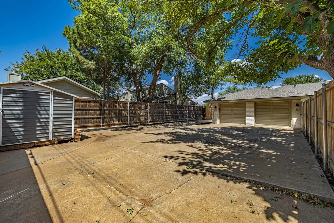
Welcome to this beautifully updated home in the established and charming Rushland Park neighborhood, where mature trees, classic character, and peaceful surroundings create a truly inviting setting. Tucked away on a quiet cul-de-sac with a large yard with mature trees, this spacious home offers the perfect blend of timeless charm and modern luxury. Featuring 4 bedrooms, 4 full bathrooms—all en suite—plus a half bath, this home is designed for comfort, privacy, and effortless living. The open-concept floor plan creates a welcoming flow between the living spaces and beautifully updated kitchen. The heart of the home is the stunning kitchen, featuring double islands, quartz countertops, brand-new appliances, and abundant workspace, making it ideal for entertaining, everyday living, and gathering with family and friends. Luxury vinyl flooring runs throughout the home, complemented by brand-new windows throughout. The spacious primary suite is a true retreat. The oversized walk-in closet includes washer and dryer hookups, while the luxurious en suite bathroom offers a large walk-in shower with dual shower heads, his-and-her vanities, and a generous soaking tub. A large laundry room provides excellent functionality with built-in storage, a mud bench perfect for backpacks and everyday organization, and a utility sink. An additional office or flex space provides the perfect spot for working from home, studying, or creating a cozy lounge. Step outside and enjoy the home's inviting front porch, made for morning coffee and relaxing evenings, along with a covered back porch overlooking the expansive backyard. The backyard is a private oasis with plenty of room to create your dream outdoor space—with endless possibilities for a pool, playground, entertaining area, and even a casita. Located just minutes from Texas Tech University, the Medical District, and Downtown Lubbock, this home offers an exceptional combination of location, space, character, and modern updates. Come experience the charm of Rushland Park and see everything this beautifully renovated home has to offer.
| Elementary School | Middle School | High School |
|---|---|---|
| Rush Elementary School | Mackenzie Middle School | Coronado High School |
| Price History | |
|---|---|
| 8/28/2026 | Listed $1,050,000 |
General Features
| Sewer | Public Sewer |
|---|---|
| Heating | Central,Fireplace(s) |
| Cooling | Ceiling Fan(s),Central Air |
| Roof | Composition |
| Appliances | Built-In Refrigerator,Dishwasher,Disposal,Gas Range,Microwave,Oven,Stainless Steel Appliance(s),Wine Refrigerator |
| Garage Spaces | 2.0 |
| Patio/Porch Features | Covered,Front Porch,Rear Porch |
| Architectural Style | Traditional |
| Security Features | Carbon Monoxide Detector(s),Smoke Detector(s) |
| Construction Materials | Brick,Stone |
| Year Built | 1967 |
| Property Subtype | Single Family Residence |
| Community Features | Curbs,Park,Playground,Pool,Sidewalks,Street Lights,Tennis Court(s) |
| County | Lubbock |
| New Construction | No |
| Property Type | Residential |
| HOA | No |
| Attached Garage | Yes |
| Garage Y/N | Yes |
| Other Structures | Shed(s) |
| Full Baths | 4 |
| Status | Active |
| High School | Coronado |
| City | Lubbock |
| Senior Community Y/N | No |
| High School District | Lubbock ISD |
| Zoning Description | Single Family |
| MLS Area | 4 |
| Lot Size Units | Acres |
| Lot Size Square Feet | 18750.0 |
| Carport Y/N | No |
| Elementary School | Rush |
| Property Attached Y/N | No |
| Tax Annual Amount | 8837.0 |
| Home Warranty Y/N | No |
| Middle/Junior High School | Mackenzie |
| Property Condition | Updated/Remodeled |
| Lease Renewal Y/N | No |
| MLS Area Minor | 4 |
| Additional Parcels Y/N | No |
| Rent Control Y/N | No |
| Standard Status | Active |
| Occupancy Type | Vacant |
| MobileHomeRemainsYN | No |
| Legal Description | Rushland Pk Blk 19 L 11 & W5' Of 12 |
| Sewer_co_Public_sp_Sewer | True |
| Heating_co_Central | True |
Interior Features
| Interior Amenities | Beamed Ceilings,Built-in Features,Ceiling Fan(s),Crown Molding,Double Vanity,Eat-in Kitchen,Entrance Foyer,Kitchen Island,Natural Woodwork,Open Floorplan,Pantry,Quartz Counters,Recessed Lighting,Soak |
|---|---|
| Flooring | Luxury Vinyl,Tile |
| Total Fireplaces | 1 |
| Fireplace Features | Gas,Living Room,Wood Burning |
| Total Stories | 1 |
| Basement (Y/N) | No |
| Air Conditioning Y/N | Yes |
| Heating Y/N | Yes |
| Window Features | Bay Window(s),Insulated Windows |
| Fireplace Y/N | Yes |
| Above Grade Finished Area | 3847.0 |
| Laundry Features | Inside,Laundry Room,Multiple Locations,Sink |
| Total Bedrooms | 4 |
| LivingAreaSource | Appraiser |
| Above Grade Finished Area Source | Appraiser |
| Total Baths | 5 |
Exterior Features
| Exterior Amenities | Lighting,Private Yard,Smart Irrigation,Storage |
|---|---|
| Fencing | Back Yard,Fenced |
| Parking Features | Additional Parking,Attached,Concrete,Garage,Garage Faces Rear,Oversized,Parking Pad |
| Lot Features | Cul-De-Sac,Front Yard,Landscaped,Many Trees,Sprinklers In Front,Sprinklers In Rear |
| Water Source | Public |
| Lot Size Area | 0.43 |
| Foundation Details | Slab |
| Spa | No |
| Building Area Total | 3847.0 |
| Lot Size Acres | 0.43 |
| Road Surface Type | Paved |
| Lot Size Source | Public Records |
| Waterfront Y/N | No |
| Horse Y/N | No |
Amenities
- Foreclosure
- Views
- Short Sale
- New Construction
- Adult 55+
- Lease To Own
- No HOA Fees
- Furnished
- Primary On Main
- Air Conditioning
- Seller Finance
- Green
- Fixer Upper
- Horse
- Golf
- Fireplace
- Deck
- Garage
- Basement
- Pool
Property vs Single Family Average in 79416
Price
Taxes
Year Built
In The Neighborhood
Just Listed
Lubbock
$ 250,000
4906 18th Street
Lubbock, TX 79416
- Type
- Single Family
- Size
- 1,845 SqFt
- Rooms
- 3 Beds + 2 Baths
Just Listed
Lubbock
$ 165,000
4913 17th Street
Lubbock, TX 79416
- Type
- Single Family
- Size
- 1,664 SqFt
- Rooms
- 3 Beds + 2 Baths
Just Listed
Lubbock
$ 1,150,000
4801 5th Street
Lubbock, TX 79416
- Type
- Single Family
- Size
- 6,246 SqFt
- Rooms
- 4 Beds + 5.5 Baths
Fixer Upper
Lubbock
$ 579,000
4406 16th Street
Lubbock, TX 79416
- Type
- Single Family
- Size
- 3,735 SqFt
- Rooms
- 3 Beds + 2.5 Baths
Lubbock
$ 295,000
4801 14th Street
Lubbock, TX 79416
- Type
- Single Family
- Size
- 2,470 SqFt
- Rooms
- 4 Beds + 2 Baths
Lubbock
$ 229,900
4810 13th Street
Lubbock, TX 79416
- Type
- Single Family
- Size
- 2,056 SqFt
- Rooms
- 3 Beds + 2 Baths
Reduced
Lubbock
$ 315,000
4502 16th Street
Lubbock, TX 79416
- Type
- Single Family
- Size
- 2,981 SqFt
- Rooms
- 4 Beds + 2.5 Baths
Lubbock
$ 515,000
4514 9th Street
Lubbock, TX 79416
- Type
- Single Family
- Size
- 3,647 SqFt
- Rooms
- 4 Beds + 3.5 Baths
Lubbock
$ 445,000
401 Troy Avenue
Lubbock, TX 79416
- Type
- Single Family
- Size
- 2,552 SqFt
- Rooms
- 4 Beds + 3 Baths
Lubbock
$ 269,000
4831 10th Street
Lubbock, TX 79416
- Type
- Single Family
- Size
- 2,424 SqFt
- Rooms
- 4 Beds + 2 Baths
Reduced
Lubbock
$ 295,000
4506 17th Street
Lubbock, TX 79416
- Type
- Single Family
- Size
- 3,548 SqFt
- Rooms
- 3 Beds + 4 Baths
Lubbock
$ 127,000
4939 9th Street
Lubbock, TX 79416
- Type
- Single Family
- Size
- 1,120 SqFt
- Rooms
- 3 Beds + 2 Baths

