
Views





Address
573 Comanche Drive, Buffalo Springs, TX
Price
$ 299,000
Property Attributes
- MLS#202612749
- TypeSingle Family
- Listing Status Pending
- CountyLubbock
- CityBuffalo Springs
- AreaBuffalo Springs Lake
- Zip79404
- StyleCraftsman, Traditional
- Year Built1945
- Taxes$ 2224
- Price$ 299,000
- Bedrooms2
- Full Bathrooms2
- Half Bathrooms0
- Sqr Footage1200
- Lot Size0.25 Acres
Data Source:
Lubbock MLS (LARMLS)
Property Description
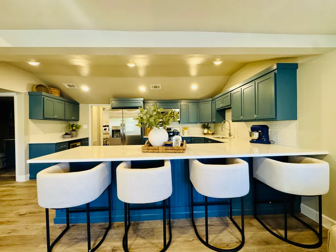
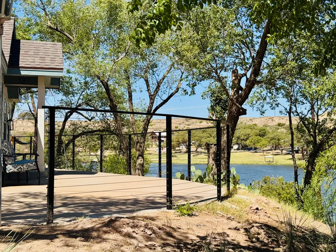
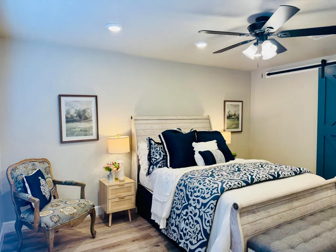
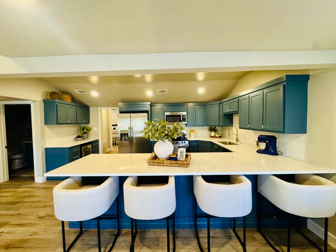
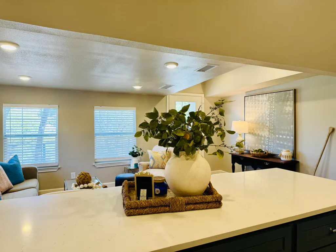
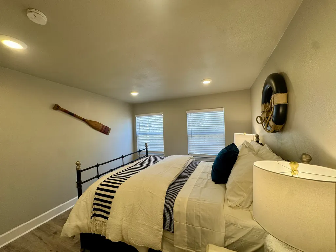
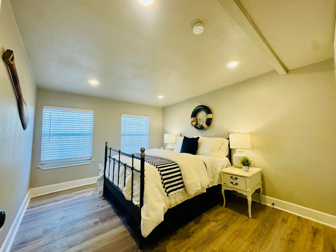
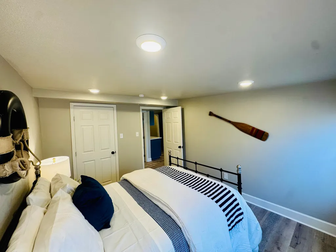
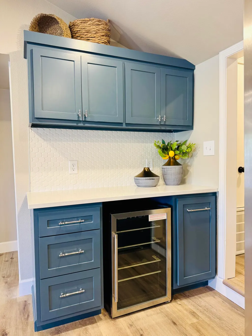
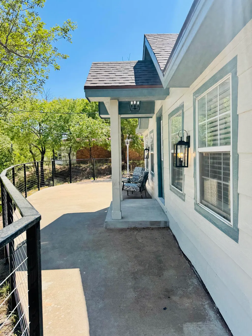
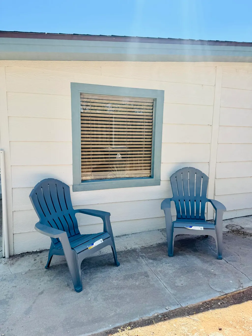
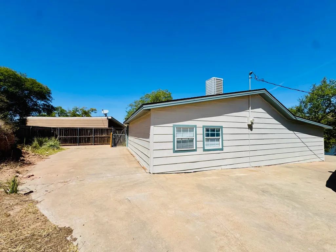
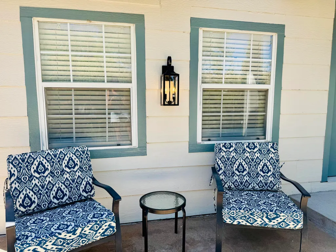
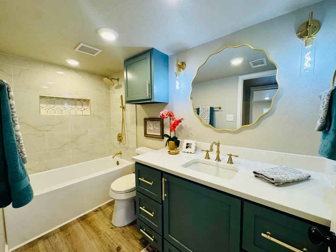
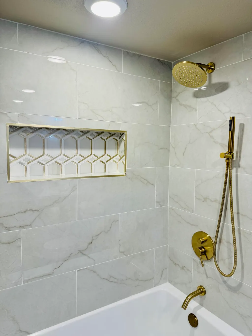
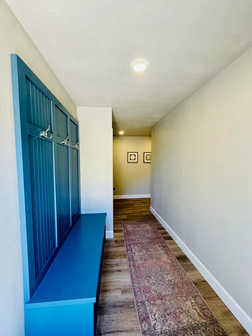
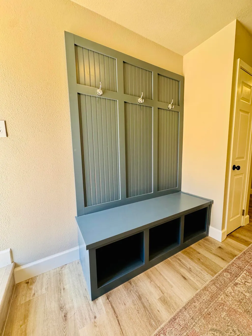
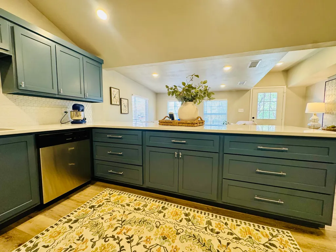
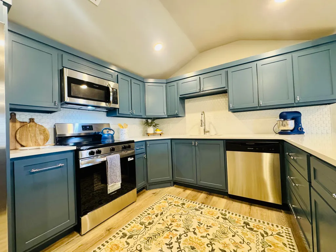
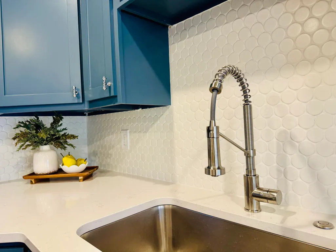
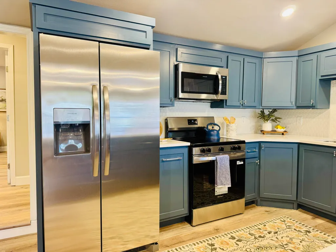
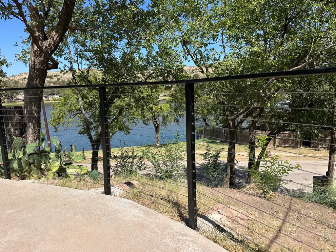
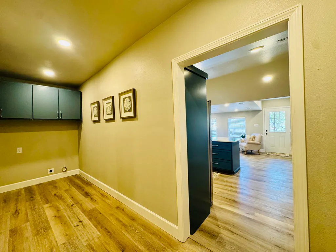
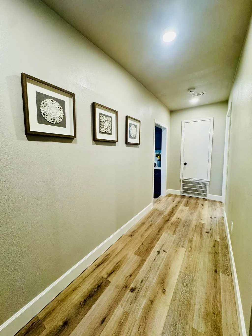
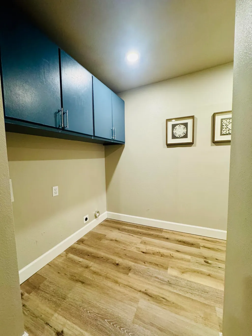
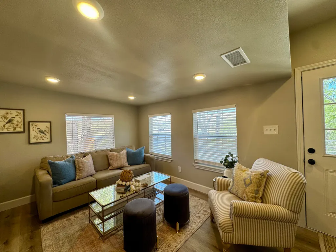
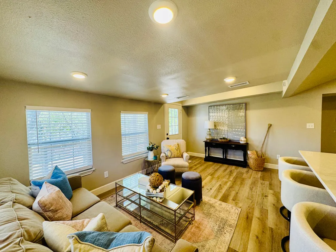
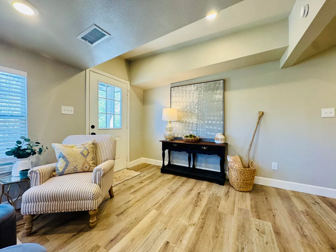
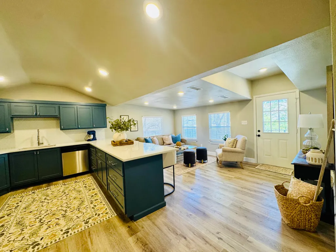
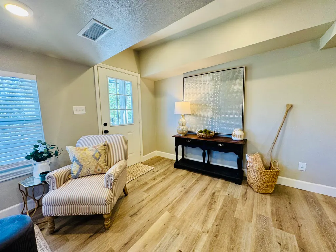
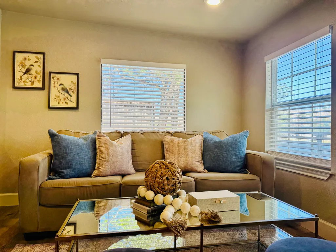
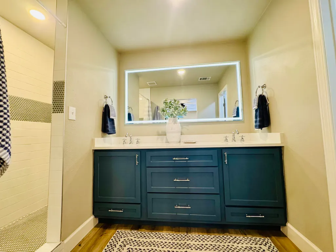
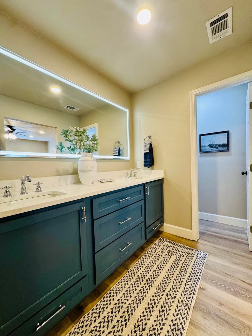
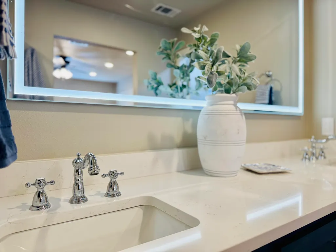
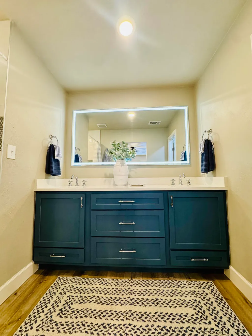
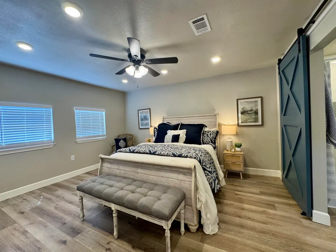
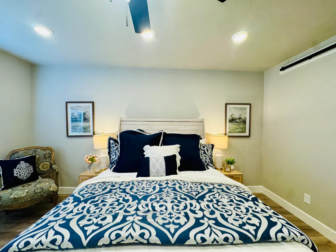
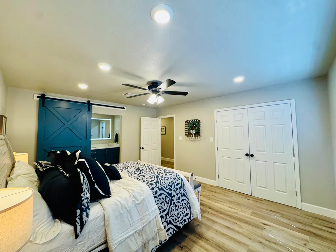
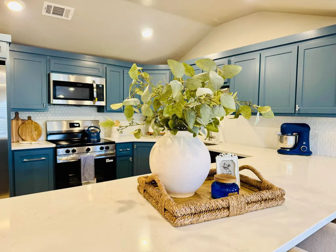
Beautifully Updated Lake Buffalo Springs Home! Enjoy lake living in this completely updated approximately 1,200 SF, 2-bedroom, 2-bath home on Lake Buffalo Springs. From the moment you arrive, you'll appreciate the inviting exterior, mature trees and expansive outdoor areas overlooking the water. Inside, the home has been thoughtfully renovated with a fresh, modern design. The open-concept living, dining and kitchen areas create an ideal space for entertaining. The updated kitchen is a standout, featuring striking blue cabinetry, quartz-style countertops, stainless-steel appliances, designer tile backsplash, abundant storage and an oversized breakfast bar with seating for four. A separate built-in beverage bar with additional cabinetry, countertop space and beverage refrigerator adds another great entertaining feature. Both bathrooms have been completely transformed into luxurious, spa-inspired spaces with upscale finishes, designer tile, updated vanities, modern plumbing fixtures and beautiful lighting. The attention to detail throughout the bathrooms gives the home a level of finish rarely found in a lake property of this size. The renovation continues throughout the home with updated flooring, fresh paint, recessed lighting, fixtures and finishes. Neutral interior colors complement the lake-house setting while the thoughtful upgrades give the home a polished, move-in-ready feel. Outside is where this property really shines. Enjoy the lake views from the large concrete patio and outdoor entertaining areas surrounded by mature trees. Cable-style railing helps preserve the view while creating an attractive outdoor space for relaxing, grilling or entertaining friends and family. Whether you're looking for a full-time residence, weekend lake getaway or investment property, this move-in-ready Buffalo Springs Lake home offers the combination of luxurious finishes, extensive renovations and a hard-to-replicate waterfront setting just minutes from Lubbock.
| Price History | |
|---|---|
| 9/14/2026 | Listed $299,000 |
General Features
| Sewer | Private Sewer |
|---|---|
| Heating | Central |
| Cooling | Ceiling Fan(s),Central Air |
| Utilities | Cable Available,Electricity Available,Electricity Connected,Sewer Available,Sewer Connected,Water Connected |
| Roof | Composition |
| Appliances | Bar Fridge,Cooktop,Dishwasher,Disposal,Electric Cooktop,Electric Oven,Electric Range,Exhaust Fan,Free-Standing Range,Freezer,Microwave,Oven,Range,Refrigerator,Stainless Steel Appliance(s),Washer/Dryer |
| Patio/Porch Features | Front Porch,Patio,Porch |
| Architectural Style | Craftsman,Traditional |
| Security Features | Gated with Guard |
| Construction Materials | Masonite |
| Year Built | 1945 |
| Property Subtype | Single Family Residence |
| Community Features | Clubhouse,Gated,Park,Playground,Other |
| County | Lubbock |
| New Construction | false |
| Property Type | Residential |
| HOA | false |
| Attached Garage | false |
| Garage Y/N | false |
| Full Baths | 2 |
| Status | Pending |
| High School | Slaton |
| City | Buffalo Springs |
| Body of Water | Buffalo Springs Lake |
| Senior Community Y/N | false |
| High School District | Slaton ISD |
| Zoning Description | Single Family |
| MLS Area | Buffalo Springs Lake |
| Lot Size Units | Acres |
| Lot Size Square Feet | 11000 |
| Carport Y/N | false |
| Elementary School | Stephen F Austin Primary |
| Property Attached Y/N | false |
| Tax Annual Amount | 2224 |
| Home Warranty Y/N | No |
| Middle/Junior High School | Slaton |
| Property Condition | Updated/Remodeled |
| Lease Renewal Y/N | No |
| MLS Area Minor | Buffalo Springs Lake |
| Additional Parcels Y/N | No |
| Rent Control Y/N | No |
| Standard Status | Pending |
| Occupancy Type | Vacant |
| MobileHomeRemainsYN | No |
| Legal Description | Buffalo Lake L 573 Leased Ld |
| Heating_co_Central | true |
| Utilities_co_Cable_sp_Available | true |
| Utilities_co_Electricity_sp_Available | true |
Interior Features
| Interior Amenities | Bar,Breakfast Bar,Cathedral Ceiling(s),Ceiling Fan(s),Crown Molding,Double Vanity,Dry Bar,Entrance Foyer,Granite Counters,High Speed Internet,Kitchen Island,Open Floorplan,Recessed Lighting,Solid Surf |
|---|---|
| Flooring | Luxury Vinyl |
| Total Stories | 1 |
| Basement (Y/N) | No |
| Air Conditioning Y/N | true |
| Heating Y/N | true |
| Window Features | Window Coverings |
| Fireplace Y/N | false |
| Above Grade Finished Area | 1200 |
| Laundry Features | Electric Dryer Hookup,Inside,Laundry Room,Washer Hookup |
| Total Bedrooms | 2 |
| LivingAreaSource | Public Records |
| Above Grade Finished Area Source | Public Records |
| Total Baths | 2 |
Exterior Features
| Exterior Amenities | Courtyard,Private Entrance,Private Yard |
|---|---|
| Fencing | Back Yard,Chain Link,Front Yard,Wire,Wood |
| Parking Features | Additional Parking,Concrete |
| Lot Features | Native Plants |
| Water Source | Public |
| Lot Size Area | 0.25 |
| Foundation Details | Pillar/Post/Pier |
| Spa | false |
| Building Area Total | 1200 |
| Lot Size Acres | 0.25 |
| Road Surface Type | Paved |
| Lot Size Source | Other |
| Waterfront Y/N | true |
| Road Frontage Type | City Street,Private Road |
| Horse Y/N | false |
Amenities
- Foreclosure
- Views
- Short Sale
- New Construction
- Adult 55+
- Lease To Own
- No HOA Fees
- Furnished
- Primary On Main
- Air Conditioning
- Seller Finance
- Green
- Fixer Upper
- Horse
- Golf
- Fireplace
- Deck
- Garage
- Basement
- Pool
Property vs Single Family Average in 79404
Price
Taxes
Year Built

