



















Address
3514 141st Street, Lubbock, TX
Price
$ 499,900
Property Attributes
- MLS#202612653
- TypeSingle Family
- Listing Status Active
- CountyLUBBOCK
- CityLubbock
- Area11
- Neighborhood1111
- Zip79423
- StyleSingle Family Residence
- Year Built2022
- Taxes$ 9774
- Price$ 499,900
- Bedrooms4
- Full Bathrooms3
- Half Bathrooms0
- Sqr Footage2880
- Lot Size0.2 Acres
Data Source:
Lubbock MLS (LARMLS)
Property Description
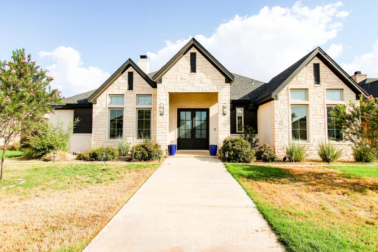
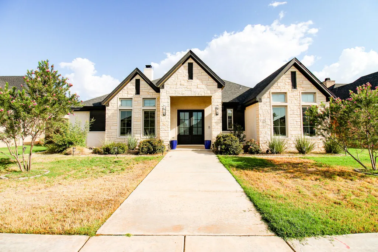
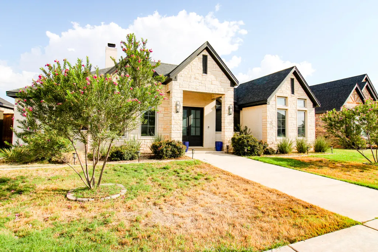
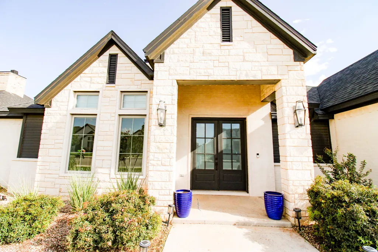
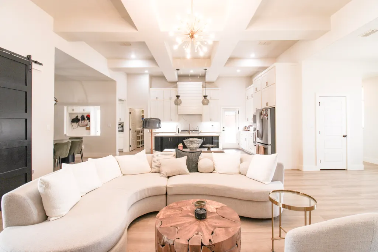
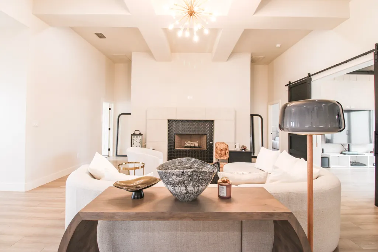
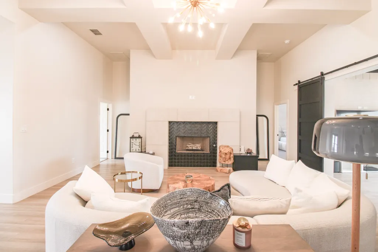
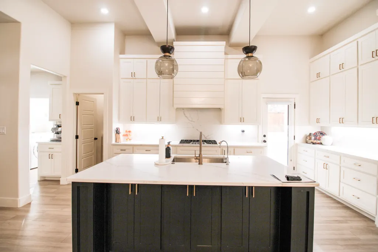
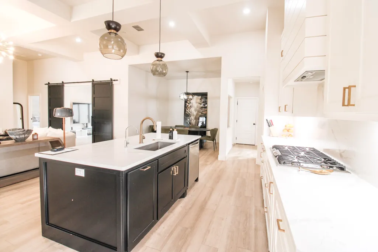
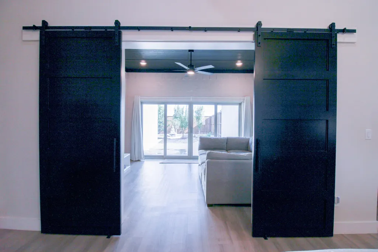
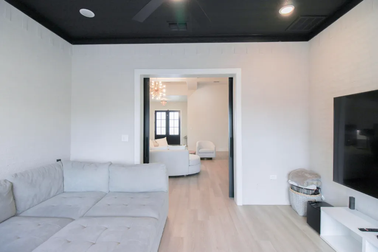
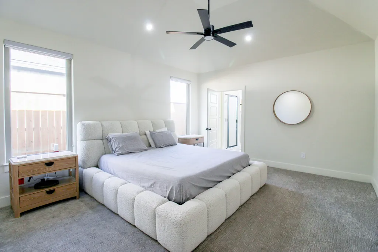
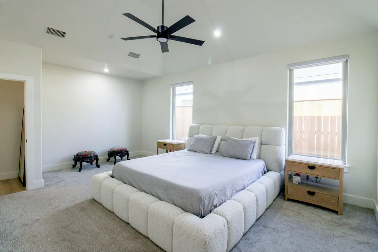
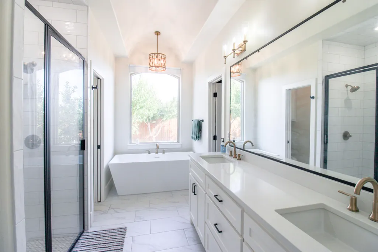
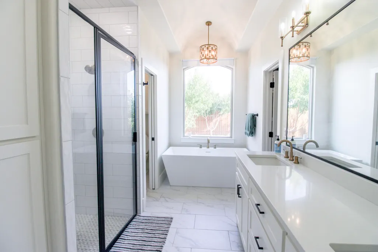
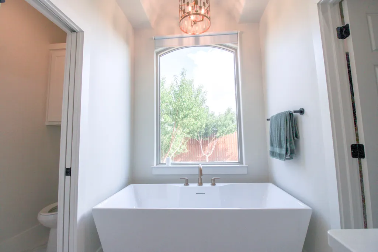
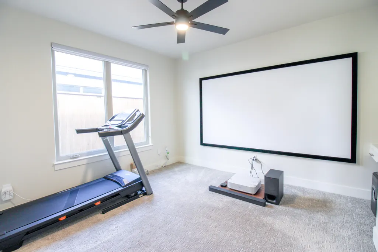
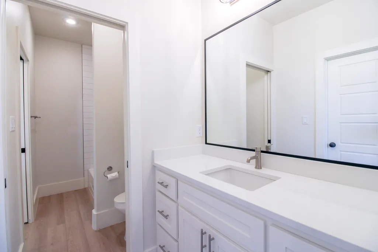
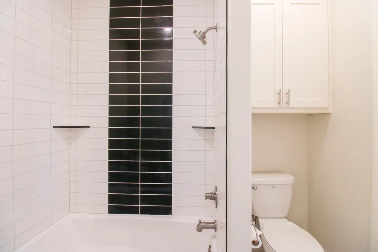
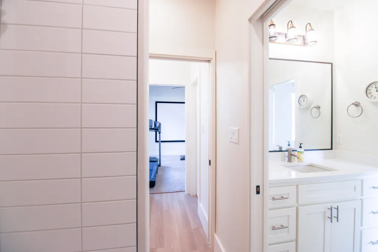
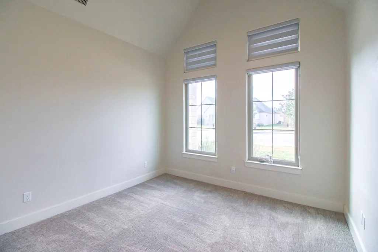
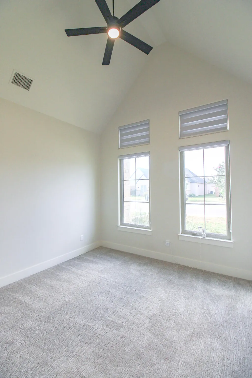
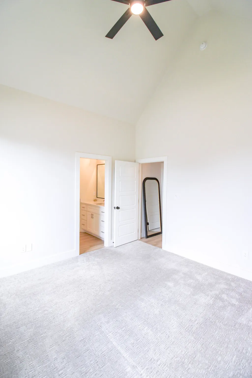
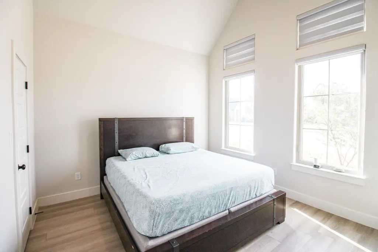
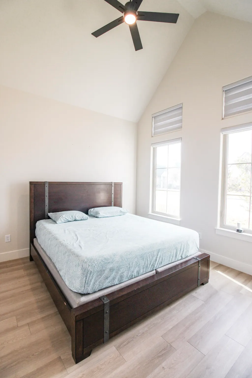
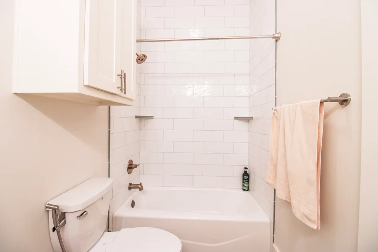
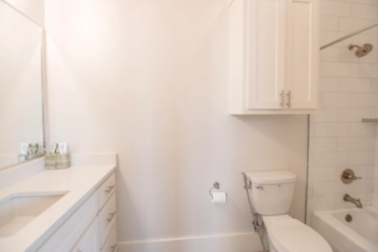
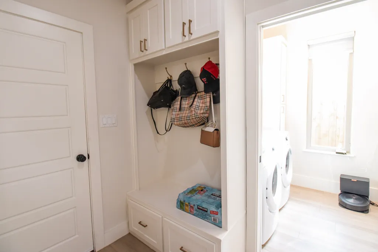
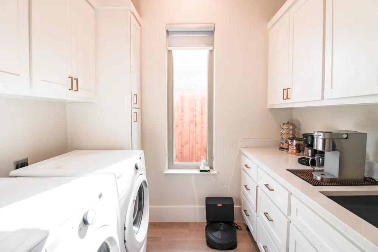
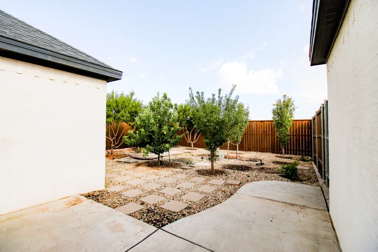
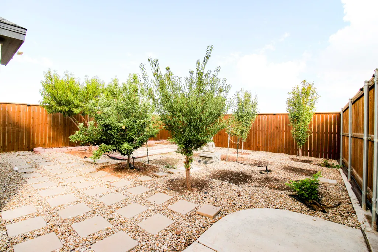
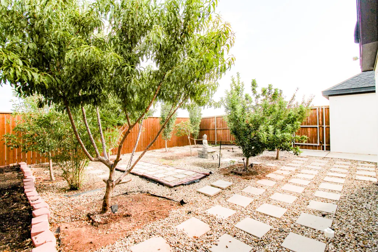
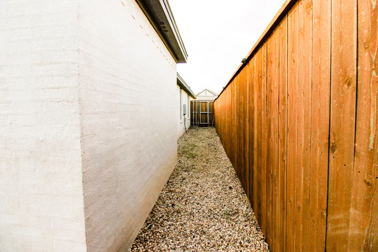
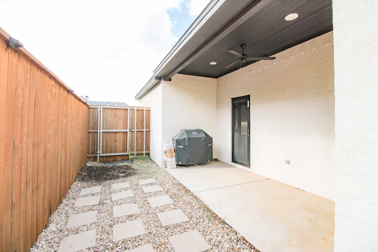
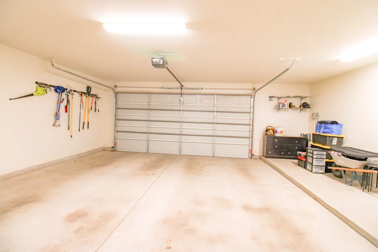
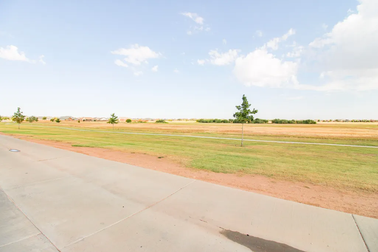
Welcome to 3514 141st Street, a spectacular residence in the Lubbock Cooper Liberty High school district, crafted by prominent builder Sharkey Custom Homes. The elegant stucco exterior creates immediate curb appeal, while the back entry features an oversized two-car garage with direct access to the scenic community walking trails. Step inside to an airy layout filled with natural light, modern blinds, recessed lighting, and rich details throughout. The main living space serves as a central showcase, featuring a decorative ceiling and a cozy stone fireplace. Adjacent to the living area, double barn doors swing open to reveal a flexible bonus room which overlooks the back patio. The gourmet kitchen is a chef's dream featuring a gas cooktop beneath a stylish shiplap vent hood, a spacious center island with an integrated sink, single oven, built-in microwave, under-cabinet lighting, sleek gold finishes, and a massive pantry. You'll find the dining area just off the kitchen which completes your open concept experience. This home offers four bedrooms and three full bathrooms, including a front bedroom with a neighboring full bath boasting sleek modern fixtures, as well as two other bedrooms that use a practical Jack-and-Jill bath layout. The spacious primary suite opens to an exquisite en-suite bathroom defined by a dramatic barrel ceiling, marble tile floors, and a freestanding soaking tub. Functionality continues in the dedicated laundry room with built-in storage and a utility sink, a convenient drop- zone mudroom off the garage, and plentiful attic storage. The backyard has a lush, private yard, fully enclosed by a high seven-foot fence. Enjoy your own private backyard orchard featuring thriving apple, peach, pomegranate, pear and persimmon fruit trees. Another side porch can be accessed just off the kitchen, perfect for those evenings of grilling with friends. Don't miss out on this amazing home priced to sell!
| Elementary School | Middle School | High School |
|---|---|---|
| Lubbock-Cooper Central Elementary School | Lubbock-Cooper Middle School | Liberty High School |
| Price History | |
|---|---|
| 9/11/2026 | Listed $499,900 |
General Features
| Heating | Central,Natural Gas |
|---|---|
| Cooling | Central Air,Electric |
| Roof | Composition |
| Appliances | Dishwasher,Disposal,Gas Cooktop,Microwave,Oven |
| HOA Fee | 360.0 |
| Garage Spaces | 2.0 |
| Patio/Porch Features | Covered,Rear Porch,Side Porch |
| Security Features | Smoke Detector(s) |
| Construction Materials | Stone,Stucco |
| Year Built | 2022 |
| Property Subtype | Single Family Residence |
| Assoc Fee Paid Per | Annually |
| County | Lubbock |
| New Construction | No |
| Property Type | Residential |
| HOA | Yes |
| Attached Garage | Yes |
| Garage Y/N | Yes |
| Total Rooms | 7 |
| Full Baths | 3 |
| Status | Active |
| Directions | Travel south on Indiana Avenue and turn west onto 141st Street. Home is located on the north side of the road. |
| High School | Liberty High School |
| City | Lubbock |
| Senior Community Y/N | No |
| High School District | Lubbock-Cooper ISD |
| MLS Area | 11 |
| Lot Size Units | Acres |
| Lot Size Square Feet | 8610.0 |
| Carport Y/N | No |
| Elementary School | Lubbock-Cooper Central |
| Property Attached Y/N | No |
| Tax Annual Amount | 9774.0 |
| Home Warranty Y/N | No |
| Middle/Junior High School | Lubbock-Cooper |
| Lease Renewal Y/N | No |
| MLS Area Minor | 11 |
| Additional Parcels Y/N | No |
| Rent Control Y/N | No |
| Standard Status | Active |
| Occupancy Type | Owner |
| MobileHomeRemainsYN | No |
| Legal Description | Eastwick At Kelsey Park L 8 |
| Heating_co_Central | True |
Interior Features
| Interior Amenities | Beamed Ceilings,Built-in Features,Ceiling Fan(s),Double Vanity,Eat-in Kitchen,Entrance Foyer,Kitchen Island,Open Floorplan,Pantry,Recessed Lighting,Soaking Tub,Walk-In Closet(s) |
|---|---|
| Flooring | Carpet,Marble,Vinyl |
| Total Fireplaces | 1 |
| Fireplace Features | Living Room |
| Basement (Y/N) | No |
| Air Conditioning Y/N | Yes |
| Heating Y/N | Yes |
| Fireplace Y/N | Yes |
| Above Grade Finished Area | 2880.0 |
| Laundry Features | Laundry Room,Sink |
| Total Bedrooms | 4 |
| LivingAreaSource | Public Records |
| Above Grade Finished Area Source | Public Records |
| Total Baths | 3 |
Exterior Features
| Exterior Amenities | Private Yard |
|---|---|
| Fencing | Back Yard,Fenced |
| Parking Features | Attached,Garage |
| Lot Size Area | 0.2 |
| Foundation Details | Slab |
| Spa | No |
| Building Area Total | 2880.0 |
| Lot Size Acres | 0.2 |
| Road Surface Type | Paved |
| Lot Size Source | Public Records |
| Waterfront Y/N | No |
| Horse Y/N | No |
Amenities
- Foreclosure
- Views
- Short Sale
- New Construction
- Adult 55+
- Lease To Own
- No HOA Fees
- Furnished
- Primary On Main
- Air Conditioning
- Seller Finance
- Green
- Fixer Upper
- Horse
- Golf
- Fireplace
- Deck
- Garage
- Basement
- Pool
Property vs Single Family Average in 79423
Price
Taxes
Year Built
In The Neighborhood
Just Listed
Lubbock
$ 393,000
3628 144th Street
Lubbock, TX 79423
- Type
- Single Family
- Size
- 1,965 SqFt
- Rooms
- 4 Beds + 2 Baths
Just Listed
Lubbock
$ 425,000
3807 134th Street
Lubbock, TX 79423
- Type
- Single Family
- Size
- 2,454 SqFt
- Rooms
- 4 Beds + 3 Baths
Just Listed
Lubbock
$ 950,000
4034 136th Street
Lubbock, TX 79423
- Type
- Single Family
- Size
- 4,213 SqFt
- Rooms
- 5 Beds + 4 Baths
Open House
Lubbock
$ 398,000
3624 144th Street
Lubbock, TX 79423
- Type
- Single Family
- Size
- 2,000 SqFt
- Rooms
- 4 Beds + 2 Baths
Just Listed
Lubbock
$ 398,000
3626 144th Street
Lubbock, TX 79423
- Type
- Single Family
- Size
- 2,000 SqFt
- Rooms
- 4 Beds + 2 Baths
Primary On Main
Lubbock
$ 729,000
3602 144th Street
Lubbock, TX 79423
- Type
- Single Family
- Size
- 3,993 SqFt
- Rooms
- 4 Beds + 3.5 Baths
Open House
Lubbock
$ 609,999
4026 136th Street
Lubbock, TX 79423
- Type
- Single Family
- Size
- 2,977 SqFt
- Rooms
- 4 Beds + 3 Baths
Lubbock
$ 560,000
4015 137th Street
Lubbock, TX 79423
- Type
- Single Family
- Size
- 2,878 SqFt
- Rooms
- 4 Beds + 3 Baths
Views
Lubbock
$ 415,000
3703 142nd Street
Lubbock, TX 79423
- Type
- Single Family
- Size
- 2,085 SqFt
- Rooms
- 3 Beds + 2 Baths
Open House
Lubbock
$ 455,000
3603 143rd Street
Lubbock, TX 79423
- Type
- Single Family
- Size
- 2,326 SqFt
- Rooms
- 4 Beds + 3.5 Baths
Open House
Lubbock
$ 729,800
13510 Noble Avenue
Lubbock, TX 79423
- Type
- Single Family
- Size
- 3,107 SqFt
- Rooms
- 4 Beds + 3.5 Baths
Reduced
Lubbock
$ 540,000
3712 141st Street
Lubbock, TX 79423
- Type
- Single Family
- Size
- 2,705 SqFt
- Rooms
- 4 Beds + 3 Baths
Reduced
Lubbock
$ 395,000
3817 134th Street
Lubbock, TX 79423
- Type
- Single Family
- Size
- 2,735 SqFt
- Rooms
- 4 Beds + 3 Baths
New Construction
Lubbock
$ 514,000
3421 143rd Street
Lubbock, TX 79423
- Type
- Single Family
- Size
- 2,403 SqFt
- Rooms
- 4 Beds + 3 Baths

