




Address
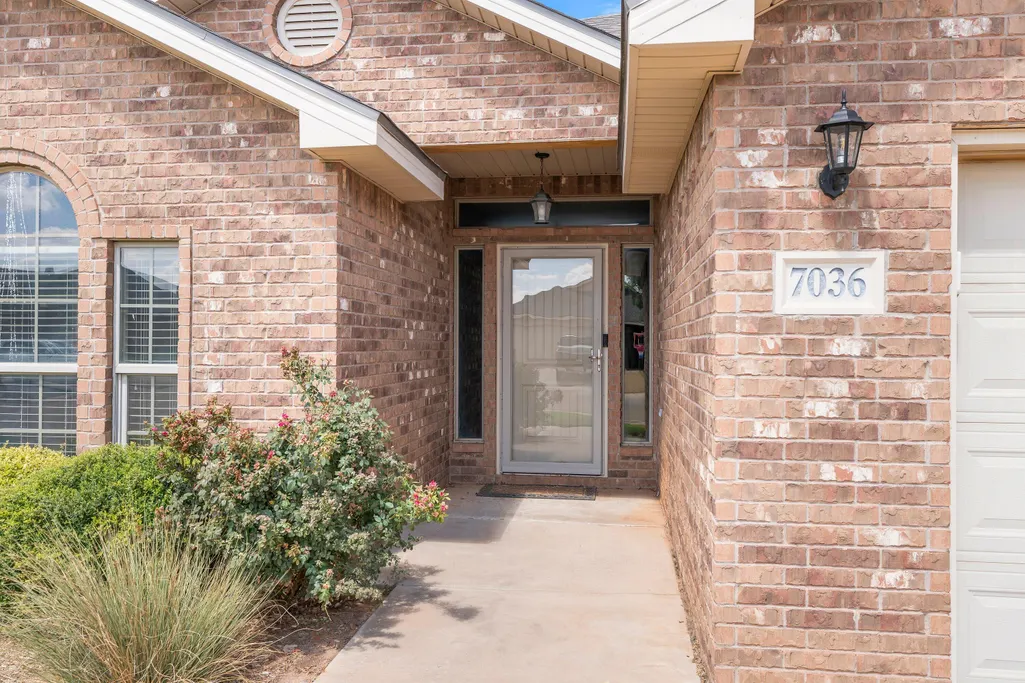
7036 94th Street, Lubbock, TX
Price
$ 292,500
Property Attributes
- MLS#202612622
- TypeSingle Family
- Listing Status Active
- CountyLUBBOCK
- CityLubbock
- Area7
- Neighborhood731
- Zip79424
- StyleSingle Family Residence
- Year Built2009
- Taxes$ 4894
- Price$ 292,500
- Bedrooms4
- Full Bathrooms2
- Half Bathrooms0
- Sqr Footage2169
- Lot Size0.14 Acres
Data Source:
Lubbock MLS (LARMLS)
Property Description
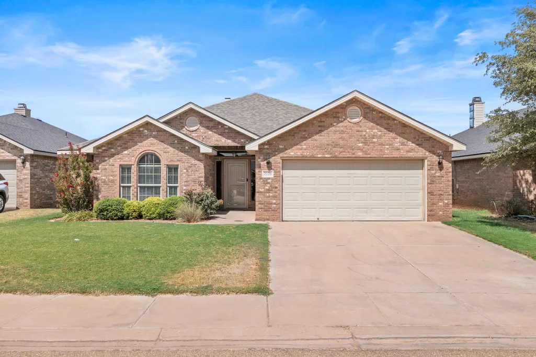
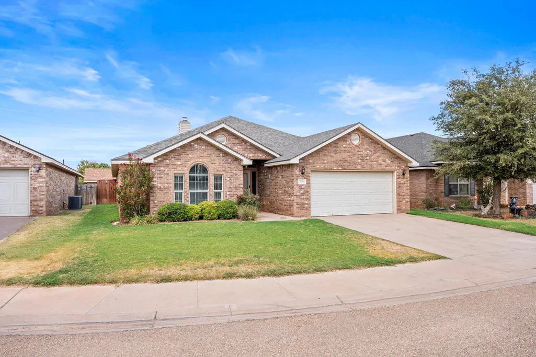
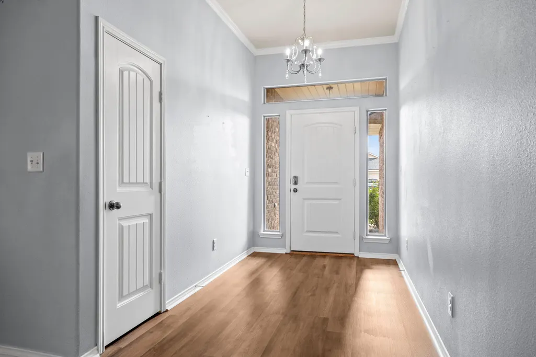
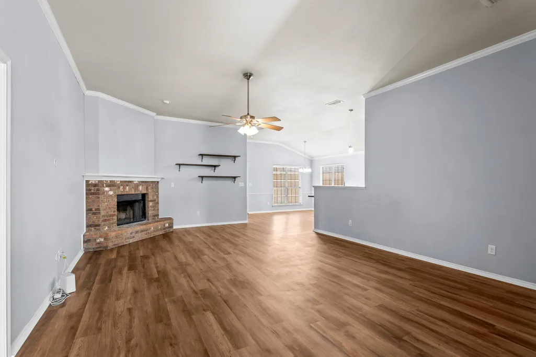
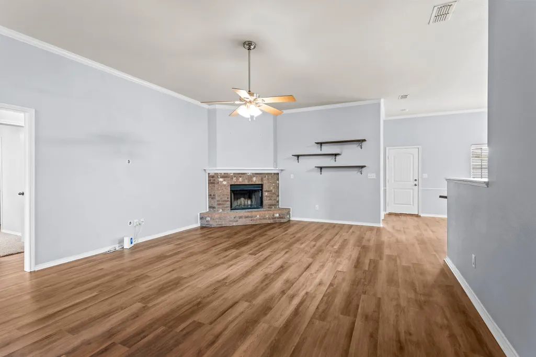
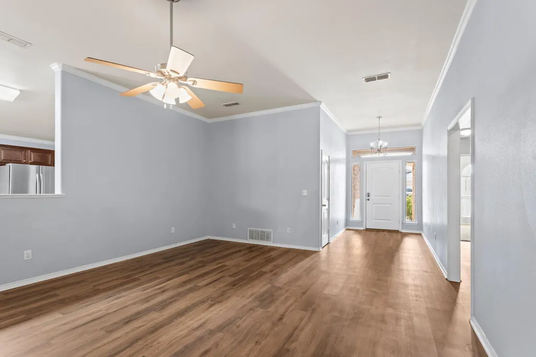
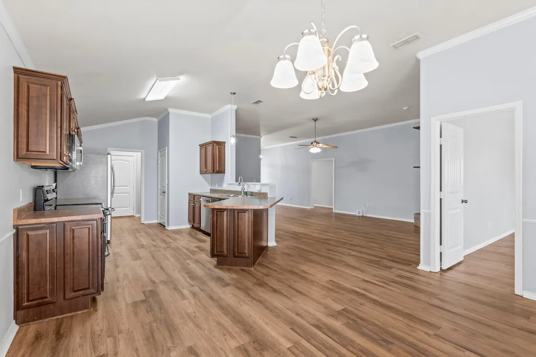
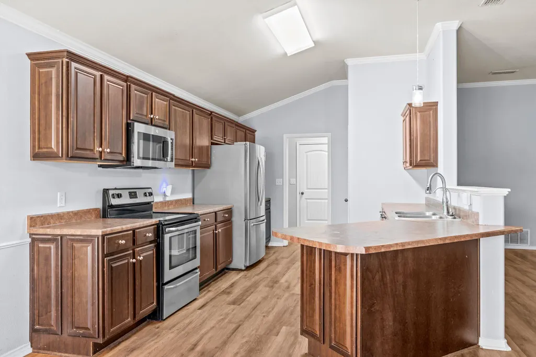
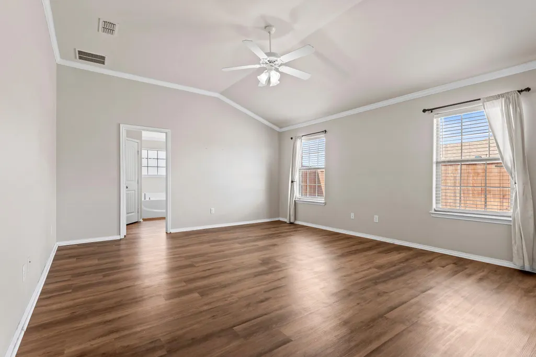
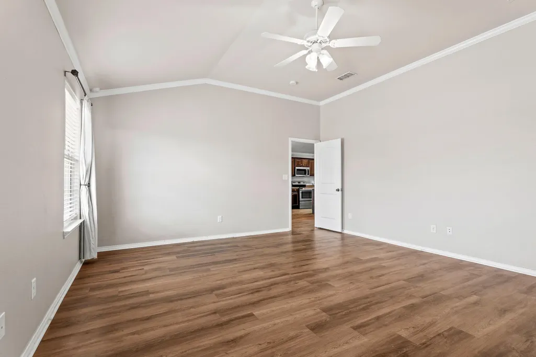
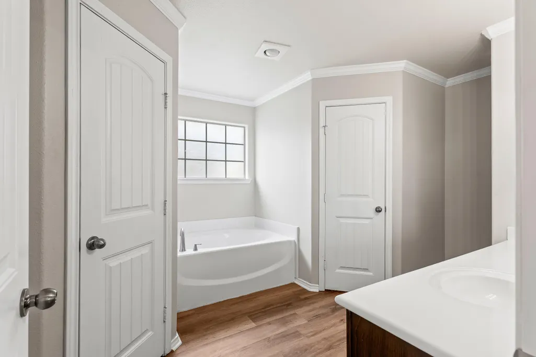
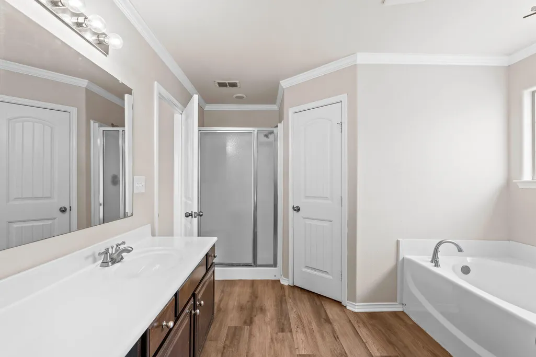
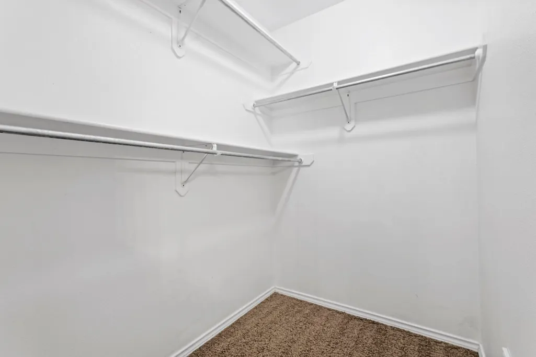
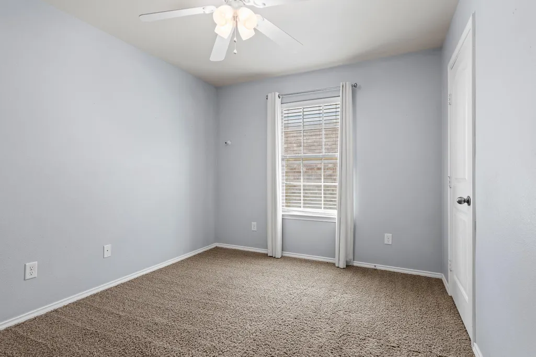
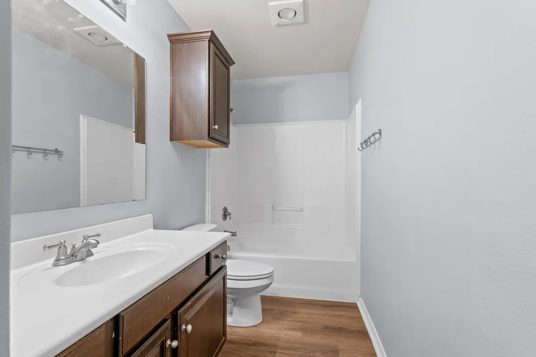
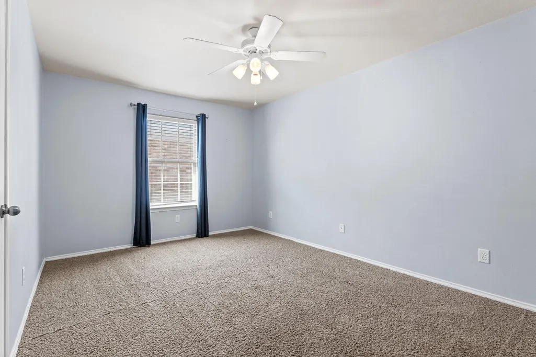
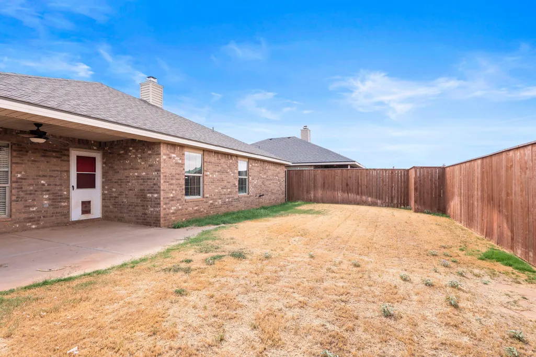
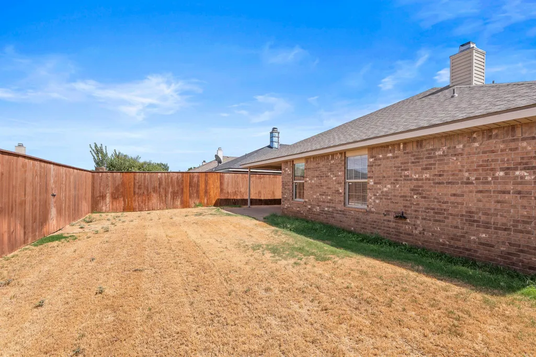
Step into this beautiful 4 bedroom, 2 bath home located on a cul-de-sac in Frenship School District. From the moment you pull up you will be impressed with the landscaped yard, inviting front entry & a large living area featuring updated vinyl plank flooring, corner fireplace & is open to the kitchen and dining area—perfect for everyday living and entertaining. The kitchen features stainless steel appliances with storage. Your private retreat awaits in the primary suite, complete with a soaking tub, walk in shower, and 2 walk-in closets. Three additional bedrooms offer flexibility for family, guests, or a home office. A new roof adds peace of mind, while the front and backyard sprinkler system keeps your lawn looking sharp year round.
| Price History | |
|---|---|
| 9/10/2026 | Listed $292,500 |
General Features
| Sewer | Public Sewer |
|---|---|
| Heating | Central,Electric |
| Cooling | Ceiling Fan(s),Central Air,Electric |
| Utilities | Electricity Connected,Sewer Connected,Water Connected |
| Roof | Composition |
| Appliances | Dishwasher,Disposal,Free-Standing Electric Range,Microwave,Refrigerator,Stainless Steel Appliance(s) |
| Garage Spaces | 2.0 |
| Patio/Porch Features | Covered,Front Porch,Rear Porch |
| Security Features | None |
| Construction Materials | Brick |
| Year Built | 2009 |
| Property Subtype | Single Family Residence |
| County | Lubbock |
| New Construction | No |
| Property Type | Residential |
| HOA | No |
| Attached Garage | Yes |
| Garage Y/N | Yes |
| Full Baths | 2 |
| Status | Active |
| City | Lubbock |
| Senior Community Y/N | No |
| High School District | Frenship ISD |
| MLS Area | 7 |
| Lot Size Units | Acres |
| Lot Size Square Feet | 6160.0 |
| Carport Y/N | No |
| Property Attached Y/N | No |
| Tax Annual Amount | 4894.0 |
| Home Warranty Y/N | No |
| Lease Renewal Y/N | No |
| MLS Area Minor | 7 |
| Additional Parcels Y/N | No |
| Rent Control Y/N | No |
| Standard Status | Active |
| MobileHomeRemainsYN | No |
| Legal Description | Quincy Park L 72 |
| Sewer_co_Public_sp_Sewer | True |
| Heating_co_Central | True |
Interior Features
| Interior Amenities | Breakfast Bar,Cathedral Ceiling(s),Ceiling Fan(s),Entrance Foyer,Formica Counters,Open Floorplan,Pantry,Recessed Lighting,Storage |
|---|---|
| Flooring | Carpet,Combination,Luxury Vinyl |
| Total Fireplaces | 1 |
| Fireplace Features | Living Room,Wood Burning |
| Basement (Y/N) | No |
| Air Conditioning Y/N | Yes |
| Heating Y/N | Yes |
| Window Features | Blinds,Window Coverings |
| Fireplace Y/N | Yes |
| Above Grade Finished Area | 2169.0 |
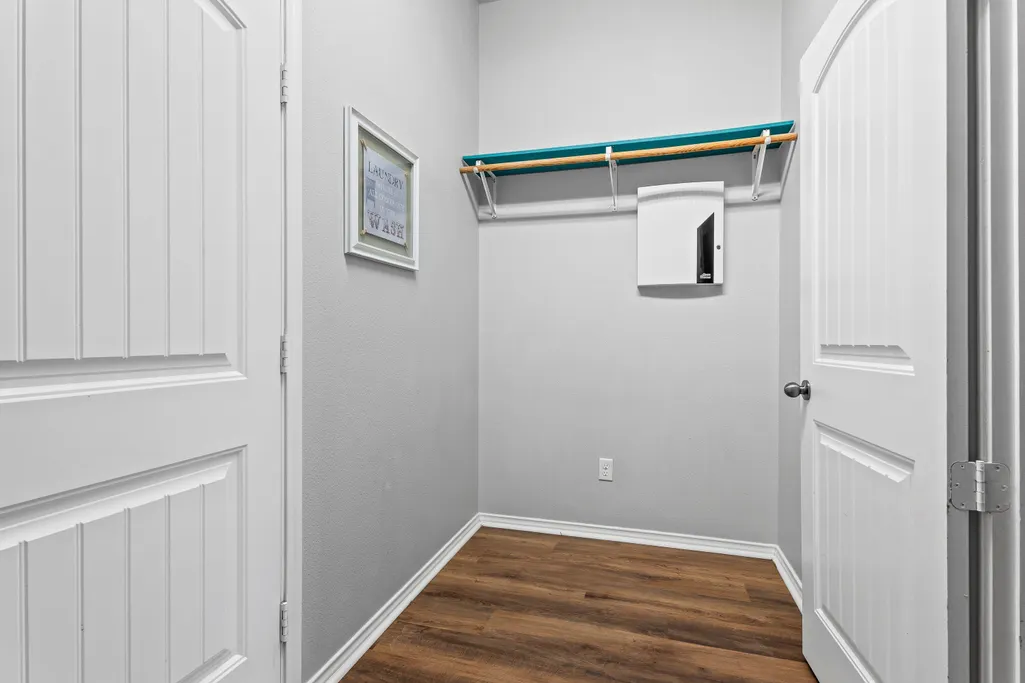
| Laundry Features | Electric Dryer Hookup,Laundry Room,Washer Hookup |
| Total Bedrooms | 4 |
| LivingAreaSource | Public Records |
| Above Grade Finished Area Source | Public Records |
| Total Baths | 2 |
Exterior Features
| Exterior Amenities | None |
|---|---|
| Fencing | Back Yard,Fenced,Wood |
| Parking Features | Attached,Driveway,Garage,Garage Faces Front |
| Lot Features | Cul-De-Sac,Landscaped,Sprinklers In Front,Sprinklers In Rear |
| Water Source | Public |
| Lot Size Area | 0.14 |
| Foundation Details | Slab |
| Spa | No |
| Building Area Total | 2169.0 |
| Lot Size Acres | 0.14 |
| Road Surface Type | Paved |
| Lot Size Source | Public Records |
| Waterfront Y/N | No |
| Road Frontage Type | City Street |
| Horse Y/N | No |
Amenities
- Foreclosure
- Views
- Short Sale
- New Construction
- Adult 55+
- Lease To Own
- No HOA Fees
- Furnished
- Primary On Main
- Air Conditioning
- Seller Finance
- Green
- Fixer Upper
- Horse
- Golf
- Fireplace
- Deck
- Garage
- Basement
- Pool
Property vs Single Family Average in 79424
Price
Taxes
Year Built
In The Neighborhood
Lubbock
$ 182,500
6545 92nd Street
Lubbock, TX 79424
- Type
- Single Family
- Size
- 1,398 SqFt
- Rooms
- 3 Beds + 2 Baths
Lubbock
$ 229,900
6555 92nd Street
Lubbock, TX 79424
- Type
- Single Family
- Size
- 1,915 SqFt
- Rooms
- 3 Beds + 2 Baths
Lubbock
$ 189,000
6509 91st Street
Lubbock, TX 79424
- Type
- Single Family
- Size
- 1,400 SqFt
- Rooms
- 3 Beds + 2 Baths
Lubbock
$ 240,000
9706 Quincy Avenue
Lubbock, TX 79424
- Type
- Single Family
- Size
- 1,808 SqFt
- Rooms
- 3 Beds + 2 Baths
Lubbock
$ 349,500
7114 90th Street
Lubbock, TX 79424
- Type
- Single Family
- Size
- 2,352 SqFt
- Rooms
- 4 Beds + 2.5 Baths
Lubbock
$ 298,600
7208 92nd Street
Lubbock, TX 79424
- Type
- Single Family
- Size
- 2,068 SqFt
- Rooms
- 3 Beds + 2 Baths
Lubbock
$ 225,000
6704 89th Street
Lubbock, TX 79424
- Type
- Single Family
- Size
- 1,784 SqFt
- Rooms
- 3 Beds + 2 Baths
Reduced
Lubbock
$ 360,000
7217 91st Street
Lubbock, TX 79424
- Type
- Single Family
- Size
- 2,611 SqFt
- Rooms
- 4 Beds + 3 Baths
Lubbock
$ 350,000
9209 Trenton Avenue
Lubbock, TX 79424
- Type
- Single Family
- Size
- 2,556 SqFt
- Rooms
- 4 Beds + 3 Baths
Foreclosure
Lubbock
$ 204,000
7007 96th Street
Lubbock, TX 79424
- Type
- Single Family
- Size
- 1,696 SqFt
- Rooms
- 3 Beds + 2 Baths
Lubbock
$ 199,000
6550 84th Street
Lubbock, TX 79424
- Type
- Single Family
- Size
- 1,516 SqFt
- Rooms
- 3 Beds + 2 Baths
Reduced
Lubbock
$ 215,000
6925 95th Street
Lubbock, TX 79424
- Type
- Single Family
- Size
- 1,513 SqFt
- Rooms
- 3 Beds + 2 Baths

